Craftsman charm meets modern elegance in this stunning home nestled in the coveted Crescent Heights neighborhood. Step onto the expansive front porch, adorned with tongue and groove ceilings and Brazilian hardwood decking, perfect for enjoying your morning coffee or unwinding with a glass of wine. The original glass front door welcomes you into the inviting living room, featuring a wood-burning fireplace, while the adjacent sunroom fills the space with natural light, ideal for a home office or cozy sitting area. Entertain with ease in the formal dining room leading to the spacious kitchen, boasting granite countertops, a gas cooktop, stainless steel appliances, pot filler, and custom cherry cabinets with organizational features. Beautiful oak floors with maple and cherry inlays enhance the elegance of the kitchen, complemented by windows overlooking the backyard oasis. Relax in the oversized family room with access to the fully fenced backyard retreat, complete with a refreshing pool. The split floor plan offers a private primary master suite with French doors opening to a secluded porch, a bathroom featuring separate vanities, toilets, and a dual shower area. Two additional bedrooms share a well-appointed hall bathroom. Convenience abounds with ample storage, including a spacious attic accessed by drop-down stairs, as well as a third full bathroom serving the pool area and connecting to the three-car garage. Recent upgrades include a new roof in 2023, a new water heater, and maintenance-free Hardy board exterior siding. Enjoy energy-efficient thermal-paned, double-hung wood windows, sealed crawlspace and soffits, and gutters surrounding the home. Located just minutes from downtown St. Pete, Crescent Lake Park, Trader Joe's, Body Electric Yoga Studio, breweries, restaurants, and more, this home offers the perfect blend of luxury living and convenience. Easy access to the interstate ensures effortless commuting. Don't miss this opportunity to experience the best of St. Petersburg living! *some photos are virtually staged
Sold for $1,250,000
$1,250,000
711 29TH AVENUE N, ST PETERSBURG, FL 33704
3beds
2,357sqft
Single Family Residence
Built in 1937
9,426 Square Feet Lot
$1,409,500 Zestimate®
$530/sqft
$3,393 Estimated rent
Home value
$1,409,500
$1.30M - $1.54M
$3,393/mo
Zestimate® history
Owner options
List your home for rent
$3,393/mo
Rent Zestimate®
Find your next renter with Zillow Rental Manager. Plus, with online applications, you can quickly screen prospective tenants – for free.
$3,393/mo
Rent Zestimate®
Refinance and save
$8,670/mo
Est. payment
Refinancing to a lower rate could help reduce your monthly payments and save thousands over the life of the loan.
$8,670/mo
Est. payment
Explore your selling options
Work with a Zillow partner agent
Leverage their expertise and Zillow's premium Showcase listings to get your home seen by more buyers.
Get startedList with your own agent
Get your home in front of millions of buyers by listing it on Zillow.
Learn how to do itSell it yourself
Take full control of how buyers see your home on Zillow by listing For Sale by Owner (FSBO).
List your homeWhat's special
Zillow last checked:
Listing updated:
Listed by:
Kaitlyn Kellin 727-409-7474,
COMPASS FLORIDA LLC 727-339-7902
Bought with:
Debra Saltzberg, 3565647
AVALON GROUP REALTY
Source: Stellar MLS,MLS#: U8235719 Originating MLS: Pinellas Suncoast
Originating MLS: Pinellas Suncoast
Facts & features
Interior
Bedrooms & bathrooms
- Bedrooms: 3
- Bathrooms: 3
- Full bathrooms: 3
Rooms
- Room types: Attic, Family Room, Florida Room, Dining Room, Living Room
Primary bedroom
- Features: Walk-In Closet(s)
- Level: First
- Dimensions: 16x15
Bedroom 2
- Features: Walk-In Closet(s)
- Level: First
- Dimensions: 11x11
Bedroom 3
- Features: Walk-In Closet(s)
- Level: First
- Dimensions: 11x16
Balcony porch lanai
- Level: First
- Dimensions: 7x26
Dining room
- Level: First
- Dimensions: 11x11
Family room
- Level: First
- Dimensions: 20x27
Florida room
- Level: First
- Dimensions: 13x8
Kitchen
- Level: First
- Dimensions: 18x11
Living room
- Level: First
- Dimensions: 18x13
Heating
- Central
Cooling
- Central Air
Appliances
- Included: Convection Oven, Cooktop, Dishwasher, Disposal, Dryer, Gas Water Heater, Microwave, Range, Refrigerator, Washer
- Laundry: In Garage
Features
- Ceiling Fan(s), Kitchen/Family Room Combo, Primary Bedroom Main Floor, Solid Surface Counters, Solid Wood Cabinets, Split Bedroom, Thermostat
- Flooring: Ceramic Tile, Hardwood
- Doors: French Doors
- Has fireplace: Yes
- Fireplace features: Living Room, Wood Burning
Interior area
- Total structure area: 4,264
- Total interior livable area: 2,357 sqft
Property
Parking
- Total spaces: 3
- Parking features: Bath In Garage, Garage Door Opener, On Street
- Attached garage spaces: 3
- Has uncovered spaces: Yes
- Details: Garage Dimensions: 25x34
Features
- Levels: One
- Stories: 1
- Patio & porch: Covered, Front Porch, Patio, Rear Porch
- Exterior features: Irrigation System, Lighting, Sidewalk
- Has private pool: Yes
- Pool features: Gunite, In Ground, Lighting
- Fencing: Wood
Lot
- Size: 9,426 Square Feet
- Dimensions: 75 x 127
- Features: City Lot, In County, Landscaped, Near Public Transit, Sidewalk
- Residential vegetation: Mature Landscaping, Oak Trees, Trees/Landscaped
Details
- Parcel number: 073117283320000330
- Special conditions: None
Construction
Type & style
- Home type: SingleFamily
- Property subtype: Single Family Residence
Materials
- HardiPlank Type, Wood Frame
- Foundation: Crawlspace
- Roof: Shingle
Condition
- New construction: No
- Year built: 1937
Utilities & green energy
- Sewer: Public Sewer
- Water: Public
- Utilities for property: Natural Gas Connected, Public, Sprinkler Well, Street Lights
Community & HOA
Community
- Features: Park, Playground, Sidewalks
- Pet fee: $0 monthly
- Subdivision: FLORIDA HEIGHTS
HOA
- Has HOA: Yes
- HOA fee: $2 monthly
- HOA name: Crescent Heights Neighborhood Association
Location
- Region: Saint Petersburg
Financial & listing details
- Price per square foot: $530/sqft
- Tax assessed value: $1,139,117
- Annual tax amount: $7,362
- Date on market: 3/21/2024
- Cumulative days on market: 41 days
- Listing terms: Cash,Conventional,FHA,VA Loan
- Ownership: Fee Simple
- Total actual rent: 0
- Road surface type: Brick
Price history
| Date | Event | Price |
|---|---|---|
| 4/18/2024 | Sold | $1,250,000-3.8%$530/sqft |
Source:  Stellar MLS #U8235719 Report a problem Stellar MLS #U8235719 Report a problem | ||
| 3/30/2024 | Pending sale | $1,300,000$552/sqft |
Source: Stellar MLS #U8235719 Report a problem | ||
| 3/22/2024 | Listed for sale | $1,300,000-6.8%$552/sqft |
Source: Stellar MLS #U8235719 Report a problem | ||
| 1/29/2024 | Listing removed | -- |
Source: Stellar MLS #A4593421 Report a problem | ||
| 12/26/2023 | Listed for sale | $1,395,000+210.1%$592/sqft |
Source: Stellar MLS #A4593421 Report a problem | ||
| 3/24/2021 | Listing removed | -- |
Source: Owner Report a problem | ||
| 1/21/2020 | Listing removed | $2,500$1/sqft |
Source: Owner Report a problem | ||
| 1/5/2020 | Listed for rent | $2,500$1/sqft |
Source: Owner Report a problem | ||
| 11/1/2012 | Listing removed | $449,900$191/sqft |
Source: Charles Rutenberg Realty, Inc. #U7562170 Report a problem | ||
| 10/23/2012 | Price change | $449,900-4.3%$191/sqft |
Source: Charles Rutenberg Realty, Inc. #U7562170 Report a problem | ||
| 10/19/2012 | Listed for sale | $469,900-21.7%$199/sqft |
Source: Charles Rutenberg Realty, Inc. #U7562170 Report a problem | ||
| 9/2/2009 | Listing removed | $599,900$255/sqft |
Source: Charles Rutenberg Realty, Inc. #7309145 Report a problem | ||
| 7/5/2009 | Price change | $599,900-7.7%$255/sqft |
Source: Charles Rutenberg Realty, Inc. #7309145 Report a problem | ||
| 7/2/2009 | Price change | $649,900-7.1%$276/sqft |
Source: Charles Rutenberg Realty, Inc. #7309145 Report a problem | ||
| 6/27/2009 | Price change | $699,900-6.7%$297/sqft |
Source: Charles Rutenberg Realty, Inc. #7309145 Report a problem | ||
| 6/25/2009 | Listed for sale | $749,900+455.5%$318/sqft |
Source: Charles Rutenberg Realty, Inc. #7309145 Report a problem | ||
| 3/18/2003 | Sold | $135,000$57/sqft |
Source: Public Record Report a problem | ||
Public tax history
| Year | Property taxes | Tax assessment |
|---|---|---|
| 2025 | $11,883 +58.9% | $639,117 +50.2% |
| 2024 | $7,477 +1.6% | $425,646 +3% |
| 2023 | $7,362 +2.5% | $413,249 +3% |
| 2022 | $7,185 -1.5% | $401,213 +3% |
| 2021 | $7,296 -0.2% | $389,527 +1.4% |
| 2020 | $7,307 +1.7% | $384,149 +2.3% |
| 2019 | $7,182 | $375,512 +1.9% |
| 2018 | $7,182 +1.4% | $368,510 +2.1% |
| 2017 | $7,085 +7.3% | $360,930 +6.9% |
| 2016 | $6,602 -1.4% | $337,582 +0.7% |
| 2015 | $6,694 +0.5% | $335,235 +0.8% |
| 2014 | $6,660 +0.6% | $332,574 +1.5% |
| 2013 | $6,618 +1.9% | $327,659 +1.7% |
| 2012 | $6,495 | $322,182 +1.4% |
| 2011 | -- | $317,719 -0.9% |
| 2010 | -- | $320,584 -9.5% |
| 2009 | -- | $354,317 -15.1% |
| 2008 | $8,119 | $417,500 -7% |
| 2007 | -- | $448,900 +115.7% |
| 2005 | -- | $208,100 +56.2% |
| 2004 | $3,238 +319.5% | $133,200 -11.7% |
| 2003 | $772 +5.8% | $150,900 +12.7% |
| 2002 | $730 | $133,900 +32.8% |
| 2001 | $730 +5.5% | $100,800 +7.5% |
| 2000 | $691 | $93,800 |
Find assessor info on the county website
Neighborhood: Crescent Heights
Nearby homes
- $4,8502 bd2 ba1.2k sqft701 29th Ave N, Saint Petersburg, FL 33704For Rent

- $814,8003 bd2 ba1.8k sqft725 29th Ave N, Saint Petersburg, FL 33704Off Market

- $821,6003 bd3 ba1.7k sqft733 29th Ave N, Saint Petersburg, FL 33704Off Market
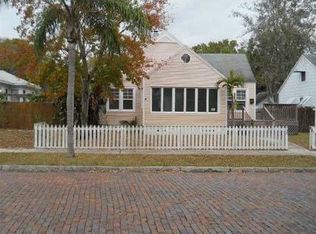
- $479,900-- bd1 ba881 sqft714 30th Ave N, Saint Petersburg, FL 33704Off Market
- $556,2003 bd2 ba1.2k sqft718 30th Ave N, St Petersburg, FL 33704Off Market
- $492,5003 bd2 ba1.1k sqft718 30th Ave N, Saint Petersburg, FL 33704Sold
- $473,000-- bd1 ba894 sqft700 30th Ave N, Saint Petersburg, FL 33704Off Market
- $863,7003 bd2 ba1.8k sqft726 30th Ave N, Saint Petersburg, FL 33704Off Market
Nearby schools
GreatSchools rating
- 5/10Woodlawn Elementary SchoolGrades: PK-5Distance: 1.1 mi
- 3/10Meadowlawn Middle SchoolGrades: 6-8Distance: 2.1 mi
- 6/10St. Petersburg High SchoolGrades: 9-12Distance: 2.1 mi
Schools provided by the listing agent
- Elementary: Woodlawn Elementary-PN
- Middle: Meadowlawn Middle-PN
- High: St. Petersburg High-PN
Source: Stellar MLS. This data may not be complete. We recommend contacting the local school district to confirm school assignments for this home.
Get a cash offer in 3 minutes
Find out how much your home could sell for in as little as 3 minutes with a no-obligation cash offer.
Estimated market value
$1,409,500
Get a cash offer in 3 minutes
Find out how much your home could sell for in as little as 3 minutes with a no-obligation cash offer.
Estimated market value
$1,409,500
- Florida
- Pinellas County
- Saint Petersburg
- 33704
- Crescent Heights
- 711 29TH AVENUE N
Nearby cities
Nearby neighborhoods
Nearby zip codes
Other Saint Petersburg Topics
- Apartments for Rent in 33704
- Houses for Sale in 33704
- Houses for Rent in 33704
- 33704 Real Estate
- Saint Petersburg Condos
- Houses for Sale in Saint Petersburg
- Newest Listings in Saint Petersburg
- Saint Petersburg Home Values
- Saint Petersburg Real Estate Agents
- Saint Petersburg Refinance
- Saint Petersburg Mortgage Rates
