Skip main navigation
Closed
  • $365,000

    711 303rd Ave NW, Cambridge, MN 55008

    4beds
    2,178sqft
    Single Family
    Built in 1994
    2.39 Acres Lot
    $366,400 Zestimate®
    $168/sqft
    $2,451 Estimated rent

    Home value

    $366,400

    $297,000 - $451,000

    $2,451/mo

    Zestimate® history
    Loading
    Loading...

    Owner options

    List your home for rent

    $2,451/mo

    Rent Zestimate®

    Find your next renter with Zillow Rental Manager. Plus, with online applications, you can quickly screen prospective tenants – for free.

    Learn more

    $2,451/mo

    Rent Zestimate®

    Refinance and save

    $2,269/mo

    Est. payment

    Refinancing to a lower rate could help reduce your monthly payments and save thousands over the life of the loan.

    See today's rates

    $2,269/mo

    Est. payment

    Explore your selling options

    Work with a Zillow partner agent

    Leverage their expertise and Zillow's premium Showcase listings to get your home seen by more buyers.

    Get started

    List with your own agent

    Get your home in front of millions of buyers by listing it on Zillow.

    Learn how to do it

    Sell it yourself

    Take full control of how buyers see your home on Zillow by listing For Sale by Owner (FSBO).

    List your home

    What's special

    Fully fenced backyardLarge picture windowAmple wood cabinetrySurrounded by mature treesGenerous counter spaceAttached two-car garage
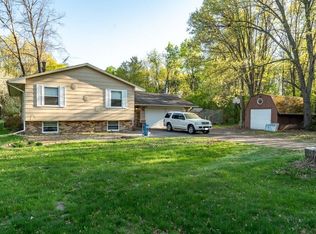
    Welcome to this well-maintained 4-bedroom, 2-bathroom rambler nestled in a quiet, private neighborhood of Cambridge. Set on 2.39 acres surrounded by mature trees, this property offers exceptional peace, privacy, and space to enjoy the outdoors. Inside, you’re greeted by a spacious, front-facing living room filled with natural light from a large picture window. Luxury plank flooring extends throughout the main level, creating a warm and cohesive feel. The kitchen features stainless steel appliances, ample wood cabinetry, and generous counter space, with an adjacent dining area perfect for everyday meals or entertaining. From here, step out onto the deck overlooking the fully fenced backyard, complete with a 12x10 shed and a firepit area ideal for summer evenings. The kitchen also provides convenient access to the attached two-car garage. The main level includes three bedrooms, each with ample closet space and luxury plank flooring, conveniently located near a shared full bathroom with a large single vanity, storage, and a tub/shower combination. The lower level offers a spacious, carpeted family room with walkout access to the backyard, an additional bedroom, and a beautifully updated full bathroom. You’ll also find two unfinished storage areas, one of which houses the laundry and provides abundant storage space. Don’t miss the opportunity to make this peaceful property your next home!

    Zillow last checked:

    Listing updated:

    Listed by:

    Desrochers Realty Group 612-688-7024,

    eXp Realty

    Bought with:

    Lindsey Hasford

    Edina Realty, Inc.

    Source: NorthstarMLS as distributed by MLS GRID,MLS#: 7047759MLS Logo

    Facts & features

    Interior

    Bedrooms & bathrooms
    • Bedrooms: 4
    • Bathrooms: 2
    • Full bathrooms: 2
    Bedroom
    • Level: Main
    • Area: 143 Square Feet
    • Dimensions: 13 X 11
    Bedroom 2
    • Level: Main
    • Area: 99 Square Feet
    • Dimensions: 11 X 9
    Bedroom 3
    • Level: Main
    • Area: 99 Square Feet
    • Dimensions: 11 X 9
    Bedroom 4
    • Level: Lower
    • Area: 110 Square Feet
    • Dimensions: 11 X 10
    Dining room
    • Level: Main
    • Area: 110 Square Feet
    • Dimensions: 11 X 10
    Family room
    • Level: Lower
    • Area: 570 Square Feet
    • Dimensions: 38 X 15
    Kitchen
    • Level: Main
    • Area: 84 Square Feet
    • Dimensions: 12 X 7
    Living room
    • Level: Main
    • Area: 176 Square Feet
    • Dimensions: 16 X 11
    Heating
    • Forced Air
    Cooling
    • Central Air
    Appliances
    • Included: Dishwasher, Disposal, Dryer, Exhaust Fan, Freezer, Gas Water Heater, Microwave, Range, Refrigerator, Stainless Steel Appliance(s), Washer
    • Laundry: In Basement, Laundry Room, Sink
    Features
    • Basement: Block,Daylight,Egress Window(s),Finished,Storage Space,Sump Pump,Walk-Out Access
    • Has fireplace: No
    Interior area
    • Total structure area: 2,178
    • Total interior livable area: 2,178 sqft
    • Finished area above ground: 1,089
    • Finished area below ground: 741

    Property

    Parking
    • Total spaces: 2
    • Parking features: Attached
    • Attached garage spaces: 2
    • Details: Garage Dimensions (21 X 19)
    Accessibility
    • Accessibility features: None
    Features
    • Levels: One
    • Stories: 1
    • Patio & porch: Deck
    • Pool features: None
    • Fencing: Chain Link,Full
    Lot
    • Size: 2.39 Acres
    • Features: Irregular Lot, Tree Coverage - Heavy
    Details
    • Additional structures: Storage Shed
    • Foundation area: 1089
    • Parcel number: 020460130
    • Zoning description: Residential-Single Family

    Construction

    Type & style
    • Home type: SingleFamily
    • Property subtype: Single Family
    Materials
    • Roof: Age Over 8 Years,Asphalt
    Condition
    • New construction: No
    • Year built: 1994

    Utilities & green energy

    • Gas: Natural Gas
    • Sewer: Septic System Compliant - Yes
    • Water: Private, Well

    Community & HOA

    Community
    • Subdivision: Clarks Estates 2nd
    HOA
    • Has HOA: No
    Location
    • Region: Cambridge

    Financial & listing details

    • Price per square foot: $168/sqft
    • Tax assessed value: $339,100
    • Annual tax amount: $2,972
    • Date on market: 4/3/2026
    • Cumulative days on market: 14 days
    • Road surface type: Paved

    Price history

    DateEventPrice
    5/7/2026Sold$365,000+4.3%$168/sqft
    Source: NorthstarMLS as distributed by MLS GRID #7047759 Report a problem
    4/17/2026Pending sale$350,000$161/sqft
    Source: NorthstarMLS as distributed by MLS GRID #7047759 Report a problem
    4/3/2026Listed for sale$350,000+159.3%$161/sqft
    Source: NorthstarMLS as distributed by MLS GRID #7047759 Report a problem
    11/7/2013Sold$135,000$62/sqft
    Source: Lake Superior Area Realtors as distributed by MLS GRID #2064971 Report a problem

    Public tax history

    YearProperty taxesTax assessment
    2025$2,972 +2.1%$321,800 +5.2%
    2024$2,910 -0.5%$305,800
    2023$2,926 -5.9%$305,800 +4%
    2022$3,110 +14.8%$294,100
    2021$2,708 --
    2020-- --
    2019$2,368 +6.1%$212,300 +36.5%
    2018$2,232 +9.5%$155,500
    2016$2,038 +18.2%--
    2015$1,724 --
    2014$1,724 +4.4%--
    2013$1,652 --
    2012-- --
    2011-- --
    2009$1,594 +2.7%$201,800 +3.4%
    2008$1,552 $195,200
    Find assessor info on the county website

    Neighborhood: 55008

    Nearby schools

    GreatSchools rating
    Get a cash offer in 3 minutes
    Find out how much your home could sell for in as little as 3 minutes with a no-obligation cash offer.
    Estimated market value
    $366,400
    Get a cash offer in 3 minutes
    Find out how much your home could sell for in as little as 3 minutes with a no-obligation cash offer.
    Estimated market value
    $366,400