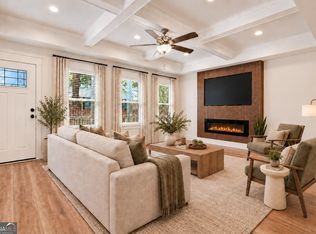
Welcome home to this beautifully designed 2024-built residence offering the perfect blend of modern style, comfort, and convenience. Featuring 3 bedrooms, 2.5 bathrooms, and a highly desirable primary suite on the main level, this home is thoughtfully crafted for everyday living. Step inside and be greeted by abundant natural light, stylish finishes, and durable luxury vinyl plank flooring throughout-completely carpet-free for easy maintenance and a contemporary feel. The spacious kitchen comes fully equipped with stainless steel appliances, while the new LG stackable washer and dryer are also included, making this home truly move-in ready. The main-level primary suite offers a private retreat with a full en-suite bathroom. Upstairs, you'll find two generously sized bedrooms, a beautifully appointed full bathroom, and convenient storage closets throughout the home to help keep everything organized. Outside, you'll discover a charming and thoughtfully designed outdoor space. The fully fenced yard features a welcoming picket fence in the front and a privacy fence in the rear, creating the perfect balance of curb appeal and seclusion. Gardening enthusiasts will love the raised garden bed currently producing fresh vegetables, along with established lemon and blood orange trees that add both beauty and functionality to the landscape. A convenient garden shed provides additional storage for tools, equipment, or hobby space. Located just minutes from downtown, you'll enjoy the convenience of having a local coffee shop and diner within walking distance, making it easy to grab your morning coffee or enjoy a casual meal close to home. Whether you're looking for your first home, downsizing, or seeking low-maintenance newer construction in a prime location, this property offers modern living, outdoor charm, and an unbeatable location all in one exceptional package.
Active
Price cut: $10K (9/10)
$410,000
711 32nd St, Savannah, GA 31401
3beds
1,325sqft
Single Family Residence
Built in 2024
2,744 Square Feet Lot
$405,900 Zestimate®
$309/sqft
$-- HOA
What's special
Stylish finishesFully fenced yardAbundant natural lightSpacious kitchen
- 125 days
- 865
- 119
Zillow last checked:
Listing updated:
Listed by:
Leslie Schadler 912-298-7200,
Realty One Group Inclusion
Source: GAMLS,MLS#: 10796186
Facts & features
Interior
Bedrooms & bathrooms
- Bedrooms: 3
- Bathrooms: 3
- Full bathrooms: 2
- 1/2 bathrooms: 1
- Main level bathrooms: 1
- Main level bedrooms: 1
Rooms
- Room types: Other
Heating
- Central, Heat Pump
Cooling
- Ceiling Fan(s), Central Air, Electric
Appliances
- Included: Dishwasher, Dryer, Electric Water Heater, Microwave, Oven/Range (Combo), Refrigerator, Stainless Steel Appliance(s), Washer
- Laundry: Laundry Closet
Features
- Master On Main Level, Tile Bath, Walk-In Closet(s)
- Flooring: Laminate
- Basement: None
- Has fireplace: No
Interior area
- Total structure area: 1,325
- Total interior livable area: 1,325 sqft
- Finished area above ground: 1,325
- Finished area below ground: 0
Property
Parking
- Parking features: None
Features
- Levels: One and One Half
- Stories: 1
- Fencing: Back Yard,Fenced,Front Yard,Privacy,Wood
Lot
- Size: 2,744 Square Feet
- Features: Level
Details
- Parcel number: 20054 23018
Construction
Type & style
- Home type: SingleFamily
- Architectural style: Traditional
- Property subtype: Single Family Residence
Materials
- Other
- Roof: Composition
Condition
- Resale
- New construction: No
- Year built: 2024
Utilities & green energy
- Sewer: Public Sewer
- Water: Public
- Utilities for property: Cable Available, Electricity Available, High Speed Internet, Natural Gas Available, Sewer Connected, Water Available
Community & HOA
Community
- Features: Sidewalks, Street Lights, Near Public Transport, Walk To Schools, Near Shopping
- Subdivision: none
HOA
- Has HOA: No
- Services included: None
Location
- Region: Savannah
Financial & listing details
- Price per square foot: $309/sqft
- Tax assessed value: $382,100
- Annual tax amount: $1,072
- Date on market: 6/4/2026
- Cumulative days on market: 125 days
- Listing agreement: Exclusive Right To Sell
- Electric utility on property: Yes
Estimated market value
$405,900
$386,000 - $426,000
$2,774/mo
Price history
| Date | Event | Price |
|---|---|---|
| 9/10/2026 | Price change | $410,000-2.4%$309/sqft |
Source:  Hive MLS #SA357198 Report a problem Hive MLS #SA357198 Report a problem | ||
| 6/30/2026 | Price change | $420,000-2.3%$317/sqft |
Source: Hive MLS #SA357198 Report a problem | ||
| 6/4/2026 | Listed for sale | $430,000+7.8%$325/sqft |
Source: Hive MLS #SA357198 Report a problem | ||
| 12/12/2024 | Sold | $399,000$301/sqft |
Source:  GAMLS #10408937 Report a problem GAMLS #10408937 Report a problem | ||
| 11/17/2024 | Pending sale | $399,000$301/sqft |
Source:  Hive MLS #321660 Report a problem Hive MLS #321660 Report a problem | ||
| 11/7/2024 | Listed for sale | $399,000+513.8%$301/sqft |
Source: Hive MLS #321660 Report a problem | ||
| 3/30/2023 | Sold | $65,000$49/sqft |
Source: Public Record Report a problem | ||
Public tax history
| Year | Property taxes | Tax assessment |
|---|---|---|
| 2025 | $4,400 | $152,840 +487.8% |
| 2024 | -- | $26,000 |
Find assessor info on the county website
Monthly payment
Est. payment
Payment breakdown
Explore the cost of this home by adjusting the details. Changes won't be saved.Climate risks
Neighborhood: Midtown
Nearby schools
Schools provided by the listing agent
- High: Savannah
Source: GAMLS. This data may not be complete. We recommend contacting the local school district to confirm school assignments for this home.

Similar homes
- $425,0004 bd4 ba1.8k sqft1306 E Waldburg Street, Savannah, GA 31404For Sale

 MLS ID #SA365055, Nicole Williams, Real Broker, LLC. Hive MLS
 - $440,0003 bd3 ba1.9k sqft1204 E 33rd St, Savannah, GA 31404Active

 MLS ID #10777603, Jennifer Crumpton, Austin Hill Realty & Associates. GAMLS
 - $424,8003 bd2 ba1.3k sqft521 Atkinson Ave, Savannah, GA 31404Active
 MLS ID #10758084, Anny Montenegro, Rawls Realty Inc.. GAMLS
 - $479,0004 bd3 ba1.8k sqft1005 E 35th St, Savannah, GA 31401Active
 MLS ID #10820893, Sharita Lal, Realty One Group Inclusion. GAMLS
 - $499,0003 bd2 ba1.6k sqft303 W 39th St, Savannah, GA 31401ActiveMLS ID #10776744, Kimberly Kilbourne, Redfin Corporation. GAMLS
- $525,0004 bd2 ba1.7k sqft712 E 37th St, Savannah, GA 31401ActiveMLS ID #10723590, Jennifer Ford, eXp Realty. GAMLS
- $399,9903 bd3 ba1.4k sqft2217 E 59th St, Savannah, GA 31404ActiveMLS ID #10841422, Leslie Shinn, Wilder Realty SCGA Inc.. GAMLS
- $375,0002 bd2 ba1k sqft1410 Jefferson St, Savannah, GA 31401Active Under ContractMLS ID #10766705, Ruben Ramos, Daniel Ravenel Sotheby's Intl.. GAMLS
- $257,5002 bd1 ba800 sqft812 E 33rd St, Savannah, GA 31401ActiveMLS ID #10779451, Katherine Marley, Bolst. GAMLS
- $389,9002 bd1 ba982 sqft302 Lorch St APT 204, Savannah, GA 31401ActiveMLS ID #10848199, Jasmin Ripoll, Keller Williams Realty Coastal. GAMLS
- $575,0005 bd1 ba1.9k sqft766 E Park Ave, Savannah, GA 31401ActiveMLS ID #10826458, Sharon Brookshire, Redfin Corporation. GAMLS
- $415,0003 bd2 ba1.7k sqft114 Steeplechase Rd, Savannah, GA 31405Active Under ContractMLS ID #10837565, Whitney Butler, Seaport Real Estate Group. GAMLS
- $332,9003 bd2 ba1.8k sqft135 Backshell Road, Savannah, GA 31404For SaleMLS ID #SA363134, Anna Grace Lowenthal, Engel & Volkers. Hive MLS
- $337,4003 bd2 ba1.7k sqft17 Regent Dr, Savannah, GA 31406ActiveMLS ID #10801718, Jasmin Ripoll, Keller Williams Realty Coastal. GAMLS
- $329,9004 bd2 ba1.5k sqft22 W 59th St, Savannah, GA 31405ActiveMLS ID #10735901, Erica Ferrell, Properties By Me. GAMLS
- $299,0003 bd2 ba1.3k sqft2235 Alaska St, Savannah, GA 31404ActiveMLS ID #10801506, Karyn Thomas, Keller Williams Realty Coastal. GAMLS
- $215,0003 bd1 ba996 sqft1002 W 52nd Street, Savannah, GA 31405For SaleMLS ID #SA355127, Courtney Ulmer, Century 21 Luxe Real Estate. Hive MLS
- $258,0003 bd1 ba936 sqft1301 E 68th St, Savannah, GA 31404Active Under ContractMLS ID #10813908, Jenn Allen, Keller Williams Realty Coastal. GAMLS
