One or more photo(s) has been virtually staged. Nestled in the vibrant city of Bradenton, this updated property offers an unparalleled opportunity to generate upwards of $107,000 annually in gross revenue. The property features two distinct buildings, each brimming with potential and versatility. The main home is a spacious 5-bedroom, 2-bathroom residence set on a generous lot, complete with a large front wooden porch that invites relaxation and enjoyment of the serene surroundings. Inside, the main home boasts a bright and airy open space that seamlessly connects the kitchen, dining, and living areas, creating a welcoming environment. The updated kitchen features modern finishes and ample counter space, while the bathrooms have also been beautifully renovated. Recent upgrades, including new plumbing, electrical, and air conditioning systems, further enhance the home’s appeal. Recessed lighting throughout the home adds a contemporary touch, further enhancing the bright and welcoming atmosphere. The bedrooms are cozy yet bright, each offering ample closet storage. Additionally, the home features a Florida room that provides picturesque views of the expansive porch. An added bonus is the separate detached in-law suite/guest house, providing approximately 615 square feet of additional living space. This 1-bedroom (20'3"x9'2"), 1-bathroom (9'6"x6'8") unit includes a well-appointed kitchen (7'0"x13'9") and a spacious living room (13'0"x20'9"), making this detached suite ideal for guests, extended family, or a potential rental income opportunity. This property has endless possibilities for adaptation to suit various personal preferences and income-generating endeavors. The absence of HOA restrictions adds to the property's appeal, offering greater flexibility. Just five minutes from downtown Bradenton, it is ideally located near the city's attractions, only 4 miles from IMG Academy, and a short drive to Bradenton Beach. It's also close to Robinson Preserve and Sarasota's cultural scene, with Longboat Key just 30 minutes away. This unique opportunity offers an ideal blend of location, flexibility, and potential, perfect for both investors and homeowners seeking a comfortable lifestyle and lucrative income stream in Bradenton.
Sold for $650,000
$650,000
711 32ND STREET W, BRADENTON, FL 34205
6beds
2,340sqft
Single Family Residence
Built in 1947
0.39 Acres Lot
$632,100 Zestimate®
$278/sqft
$3,400 Estimated rent
Home value
$632,100
$575,000 - $695,000
$3,400/mo
Zestimate® history
Owner options
List your home for rent
$3,400/mo
Rent Zestimate®
Find your next renter with Zillow Rental Manager. Plus, with online applications, you can quickly screen prospective tenants – for free.
$3,400/mo
Rent Zestimate®
Refinance and save
$4,365/mo
Est. payment
Refinancing to a lower rate could help reduce your monthly payments and save thousands over the life of the loan.
$4,365/mo
Est. payment
Explore your selling options
Work with a Zillow partner agent
Leverage their expertise and Zillow's premium Showcase listings to get your home seen by more buyers.
Get startedList with your own agent
Get your home in front of millions of buyers by listing it on Zillow.
Learn how to do itSell it yourself
Take full control of how buyers see your home on Zillow by listing For Sale by Owner (FSBO).
List your homeWhat's special
Zillow last checked:
Listing updated:
Listed by:
Patrick Brogley 941-361-9031,
KELLER WILLIAMS ON THE WATER S 941-803-7522,
Todd Goodman 941-539-4682,
KELLER WILLIAMS ON THE WATER S
Bought with:
Gia Wilson, 3541666
KELLER WILLIAMS ST PETE REALTY
Source: Stellar MLS,MLS#: N6136131 Originating MLS: Sarasota - Manatee
Originating MLS: Sarasota - Manatee
Facts & features
Interior
Bedrooms & bathrooms
- Bedrooms: 6
- Bathrooms: 3
- Full bathrooms: 3
Primary bedroom
- Features: Walk-In Closet(s)
- Level: First
- Area: 150 Square Feet
- Dimensions: 15x10
Bedroom 1
- Features: Built-in Closet
- Level: First
- Area: 135 Square Feet
- Dimensions: 15x9
Bedroom 2
- Features: Built-in Closet
- Level: First
- Area: 110 Square Feet
- Dimensions: 10x11
Bedroom 3
- Features: Built-in Closet
- Level: First
- Area: 196 Square Feet
- Dimensions: 14x14
Bedroom 4
- Features: Built-in Closet
- Level: First
- Area: 120 Square Feet
- Dimensions: 10x12
Bathroom 1
- Level: First
- Area: 56 Square Feet
- Dimensions: 8x7
Bathroom 2
- Level: First
- Area: 42 Square Feet
- Dimensions: 6x7
Family room
- Level: First
- Area: 247 Square Feet
- Dimensions: 13x19
Foyer
- Level: First
- Area: 136 Square Feet
- Dimensions: 8x17
Kitchen
- Level: First
- Area: 84 Square Feet
- Dimensions: 7x12
Laundry
- Level: First
- Area: 56 Square Feet
- Dimensions: 8x7
Living room
- Level: First
- Area: 228 Square Feet
- Dimensions: 12x19
Heating
- Central, Electric
Cooling
- Central Air
Appliances
- Included: None
- Laundry: None
Features
- Living Room/Dining Room Combo, Open Floorplan
- Flooring: Laminate
- Doors: Sliding Doors
- Has fireplace: No
Interior area
- Total structure area: 2,443
- Total interior livable area: 2,340 sqft
Property
Parking
- Parking features: Driveway
- Has uncovered spaces: Yes
Features
- Levels: One
- Stories: 1
- Exterior features: Courtyard
- Has view: Yes
- View description: Trees/Woods
Lot
- Size: 0.39 Acres
Details
- Additional structures: Guest House
- Parcel number: 3525900001
- Zoning: R1C
- Special conditions: None
Construction
Type & style
- Home type: SingleFamily
- Property subtype: Single Family Residence
Materials
- Stucco
- Foundation: Other
- Roof: Shingle
Condition
- New construction: No
- Year built: 1947
Utilities & green energy
- Sewer: Public Sewer
- Water: Public
- Utilities for property: Electricity Available, Sewer Available, Water Available
Community & HOA
Community
- Pet fee: $0 monthly
- Subdivision: ALDRICH PARK
HOA
- Has HOA: No
Location
- Region: Bradenton
Financial & listing details
- Price per square foot: $278/sqft
- Tax assessed value: $200,298
- Annual tax amount: $3,237
- Date on market: 1/15/2025
- Cumulative days on market: 29 days
- Listing terms: Cash,Conventional,FHA,VA Loan
- Ownership: Fee Simple
- Total actual rent: 0
- Electric utility on property: Yes
- Road surface type: Gravel, Paved
Price history
| Date | Event | Price |
|---|---|---|
| 3/24/2025 | Sold | $650,000-2.3%$278/sqft |
Source:  Stellar MLS #N6136131 Report a problem Stellar MLS #N6136131 Report a problem | ||
| 2/18/2025 | Pending sale | $665,000$284/sqft |
Source: Stellar MLS #N6136131 Report a problem | ||
| 2/6/2025 | Price change | $665,000-4.9%$284/sqft |
Source: Stellar MLS #N6136131 Report a problem | ||
| 1/16/2025 | Listed for sale | $699,000$299/sqft |
Source: Stellar MLS #N6136189 Report a problem | ||
Public tax history
| Year | Property taxes | Tax assessment |
|---|---|---|
| 2025 | $3,554 +9.8% | $189,294 +10% |
| 2024 | $3,237 +4% | $172,085 +10% |
| 2023 | $3,112 +11.8% | $156,441 +10% |
| 2022 | $2,785 +9.6% | $142,219 +10% |
| 2021 | $2,540 +2.3% | $129,290 +2.9% |
| 2020 | $2,484 +5.8% | $125,650 +6.7% |
| 2019 | $2,348 | $117,730 +6.2% |
| 2018 | $2,348 +5.1% | $110,827 +7.8% |
| 2017 | $2,234 +3.8% | $102,767 +10.7% |
| 2016 | $2,151 | $92,850 +5% |
| 2015 | $2,151 | $88,456 -16.8% |
| 2014 | $2,151 +7.8% | $106,327 +9% |
| 2013 | $1,995 +199405% | $97,548 +8% |
| 2012 | $1 | $90,283 -25.8% |
| 2011 | $1 | $121,672 +8.2% |
| 2010 | -- | $112,482 +2.7% |
| 2009 | $1,338 -18.6% | $109,525 +0.1% |
| 2008 | $1,643 +7.3% | $109,416 +3% |
| 2007 | $1,531 -5.5% | $106,229 +2.5% |
| 2006 | $1,621 +1.3% | $103,638 +3% |
| 2005 | $1,599 +2.8% | $100,619 +3% |
| 2004 | $1,555 +3.2% | $97,688 +1.9% |
| 2003 | $1,507 +2.9% | $95,867 +2.4% |
| 2002 | $1,465 +5.2% | $93,620 +1.6% |
| 2001 | $1,392 +2.4% | $92,146 +3% |
| 2000 | $1,360 | $89,462 |
Find assessor info on the county website
Neighborhood: 34205
Nearby homes
- $314,2002 bd3 ba1.5k sqft717 32nd St W, Bradenton, FL 34205Off Market
- $388,6003 bd2 ba1.6k sqft707 32nd St W, Bradenton, FL 34205Off Market
- $400,5003 bd2 ba1.6k sqft3113 7th Ave W, Bradenton, FL 34205Off Market
- $350,0003 bd2 ba1.4k sqft710 31st St W, Bradenton, FL 34205Sold
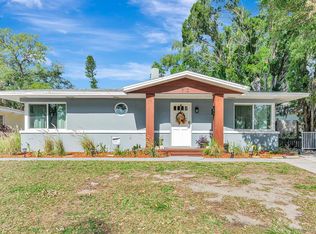
- $260,5002 bd2 ba1.1k sqft714 31st St W, Bradenton, FL 34205Off Market
- $309,5003 bd1 ba1.4k sqft716 31st St W, Bradenton, FL 34205Off Market
- $268,7002 bd1 ba1.6k sqft811 32nd St W, Bradenton, FL 34205Off Market
- $281,8003 bd1 ba1.4k sqft714 32nd St W, Bradenton, FL 34205Off Market
Nearby schools
GreatSchools rating
- 4/10Ballard Elementary SchoolGrades: PK-5Distance: 0.8 mi
- 3/10Manatee High SchoolGrades: 8-12Distance: 0.1 mi
- 2/10W. D. Sugg Middle SchoolGrades: 6-8Distance: 2.3 mi
Schools provided by the listing agent
- Elementary: Ballard Elementary
- Middle: W.D. Sugg Middle
- High: Manatee High
Source: Stellar MLS. This data may not be complete. We recommend contacting the local school district to confirm school assignments for this home.
Get a cash offer in 3 minutes
Find out how much your home could sell for in as little as 3 minutes with a no-obligation cash offer.
Estimated market value
$632,100
Get a cash offer in 3 minutes
Find out how much your home could sell for in as little as 3 minutes with a no-obligation cash offer.
Estimated market value
$632,100
- Florida
- Manatee County
- Bradenton
- 34205
- 711 32ND STREET W
