Skip main navigation
Off market
  • $393,000

    711 37th Ave E, Superior, WI 54880

    4beds
    3,096sqft
    SingleFamily
    Built in 1979
    0.41 Acres Lot
    $393,000 Zestimate®
    $127/sqft
    $2,083 Estimated rent

    Home value

    $393,000

    $365,000 - $421,000

    $2,083/mo

    Zestimate® history
    Loading
    Loading...

    Owner options

    List your home for rent

    $2,083/mo

    Rent Zestimate®

    Find your next renter with Zillow Rental Manager. Plus, with online applications, you can quickly screen prospective tenants – for free.

    Learn more

    $2,083/mo

    Rent Zestimate®

    Refinance and save

    $2,104/mo

    Est. payment

    Refinancing to a lower rate could help reduce your monthly payments and save thousands over the life of the loan.

    See today's rates

    $2,104/mo

    Est. payment

    Explore your selling options

    Work with a Zillow partner agent

    Leverage their expertise and Zillow's premium Showcase listings to get your home seen by more buyers.

    Get started

    List with your own agent

    Get your home in front of millions of buyers by listing it on Zillow.

    Learn how to do it

    Sell it yourself

    Take full control of how buyers see your home on Zillow by listing For Sale by Owner (FSBO).

    List your home

    What's special

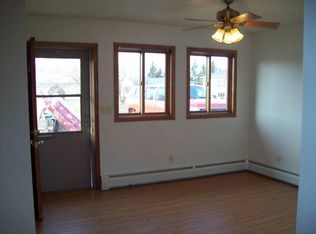
    Home and room for everyone! This 4 bedroom, 3 bath home features many ADA updates, such as an elevator, lever handles, 36 inch wide doors, accessible and lowered cooking surfaces, and bathroom amenities, which allows everyone to be a part of the action. Come in the front entry through a full glass storm door and high quality, steel exterior door and head up the stairs leading to the living room. The living room has a carpeted floor, a bay window, and a 3'4x3' closet with bi-fold doors for your coats and shoes. There is an upper level bath ready for your guests right off the living room and hall. The kitchen has hardwood floors, 4 windows, all white appliances, laminate counter top, oak cabinets, and a pantry. A separate cooktop and range allows anyone to prepare food for the party. There is a nice sitting room off the side entry overlooking the beautiful 0.41 acre yard and the huge deck with ramp access to the side entrance. Deck is composite and even has an electronic sunshade awning. The master bedroom has elevator access, attic access, carpeted floors, 5 double pane windows, and a huge 5'2x4'11 closet. The master bathroom is an ADA Jack and Jill with accessible vanity/sinks, toilet, roll-in floor-level shower, grab bars and 2 double pane windows. Two more generously sized bedrooms finish off the upper level. The lower level features 1 full bath, 1 bedroom, a large family room, a bonus room, and the utility room. The lower level bathroom is a full bathroom with a tub/shower, and a medicine cabinet. The laundry room is bright and well organized to make your laundry experience a joy. The laundry has white washer and dryer, ample white cabinets, a washtub, and a 100 amp electrical panel. The family room is large and has a free standing gas fireplace to make it cozy on those cold nights. The bedroom and bonus room provide extra space when needed for guests, crafts, or the exercise equipment you will probably never use. The utility room is neat and clean and contains the gas boiler, the elevator controls, newer gas, power vent water heater, 200 amp electrical panel, and a sump pump. The exterior of the home has a newer asphalt roof, steel siding, beautifully landscaped and manicured yard, storage shed for all your yard equipment, a detached 2 car garage and lots of off-street, concrete parking. Come on over, everyone is welcome!

    This property is off market, which means it's not currently listed for sale or rent on Zillow. This may be different from what's available on other websites or public sources.
    Facts & features

    Interior

    Bedrooms & bathrooms
    • Bedrooms: 4
    • Bathrooms: 2
    • Full bathrooms: 2
    Heating
    • Baseboard, Radiant, Gas
    Cooling
    • Other
    Appliances
    • Included: Dryer, Microwave, Refrigerator, Washer
    Features
    • Number of fireplaces: 1
    Interior area
    • Total interior livable area: 3,096 sqft

    Property

    Parking
    • Total spaces: 2
    Features
    • Exterior features: Other
    Lot
    • Size: 0.41 Acres
    Details
    • Parcel number: 108100845200

    Construction

    Type & style
    • Home type: SingleFamily
    Materials
    • Roof: Asphalt
    Condition
    • Year built: 1979

    Utilities & green energy

    • Sewer: City

    Community & neighborhood

    Location
    • Region: Superior

    Other

    Other facts
    • Sale/Rent: For Sale
    • Construction Status: Previously Owned
    • Room Level 1: Main
    • Room 3: Kitchen
    • Room 5: Master Bedroom
    • Room Level 5: Upper
    • Room 6: Bedroom
    • Room Level 6: Upper
    • Room 7: Bedroom
    • Room Level 9: Upper
    • Fireplace Type: Gas
    • Room Level 8: Lower
    • Room Level 7: Lower
    • Room 8: Bedroom
    • Occupied By: Owner
    • Room Level 4: Upper
    • Room 9: Bathroom
    • Room Level 2: Upper
    • Room Level 3: Upper
    • Room 4: Dining Room
    • Room 2: Living Room
    • Room Level 11: Lower
    • Room 10: Bathroom
    • Room Level 10: Upper
    • Room Level 12: Lower
    • Room 1: Foyer
    • Room 11: Laundry Room
    • Room 12: Utility Room
    • School District: Superior (WI) #5663
    • Style: Split Entry/Foyer
    • Lot Description: Landscaped, Tree Coverage - Medium, Telephone, Underground Utilities, Level, Pub. Trans (w/in 6 blks), Irregular Lot
    • Main Floor Bedroom: 0
    • Fireplace: Yes
    • Fireplaces: 1
    • Parking/Driveway: Driveway - Concrete
    • Disclosures/Docs: LBP Disclosure, Disc./Condition Report
    • Amenities: Natural Woodwork, Cable TV, Ceiling Fans, Eat-In Kitchen, Garage Door Opener, Drywalls, Foyer Entry, Washer Hook-Ups, Dryer Hook-Ups, Center Hall
    • Amenities-Exterior: Deck, Gutter/Downspout
    • Construction Type: Frame/Wood
    • Dining: Combine with Kitchen, Informal Dining Room
    • Terms: Cash, Conventional, VA DVA, MHFA/WHEDA, FHA, FHA 203k
    • Appliances: Dishwasher, Dryer, Microwave, Range/Stove, Refrigerator, Washer, Dehumidifier
    • Basement Features: Finished, Bath, Bedrooms, Family/Rec Room, Utility Room, Partially Finished, Fireplace, Washer Hook-Ups, Dryer Hook-Ups
    • Basement Material: Poured Concrete
    • Basement Style: Full
    • Extra Rooms: Family/Rec, Sitting/Parlor, Utility Room, Entry, Bonus Room, Foyer
    • Outbuildings: Storage Shed
    • Heat: City Gas, Baseboard, Radiant, Hot Water, Fireplace, Ductless/Mini Split, Boiler
    • Roof: Asphalt Shingles
    • Windows: Wood Frame, Bay Window, Storm/Screens
    • Mechanicals: Water Heater-Gas, Sump Pump
    • Road Frontage: Paved, City, Street Lights
    • View: Panoramic, Typical, Valley, River
    • Road Maintenance: Public
    • Sewer: City
    • Bath Description: Full Basement, Full Master, Full Upper
    • Internet Options: Cable
    • Water: City
    • Zoning (WI): Residential
    • Air Conditioning: Ductless Mini Split
    • Exterior: Steel, Stucco
    • ADA Features: Door Lever Handles, Fully Wheelchair, Elevator, Doors 36?+, Wheelchair Ramp, Roll-in Shower, Reduced Height Counters, Lowered Switches/Controls

    Price history

    DateEventPrice
    7/13/2020Sold$279,000+1.5%$90/sqft
    Source: NorthstarMLS as distributed by MLS GRID #5566157 Report a problem
    5/18/2020Pending sale$275,000$89/sqft
    Source: RE/MAX Results #6090048 Report a problem
    5/16/2020Listed for sale$275,000$89/sqft
    Source: RE/MAX Results #6090048 Report a problem

    Public tax history

    YearProperty taxesTax assessment
    2024$4,642 +6.4%$330,500 +51.3%
    2023$4,362 -1.6%$218,500
    2022$4,432 +8.7%$218,500 +12.9%
    2021$4,077 -13.1%$193,500
    2020$4,692 +21%$193,500
    2019$3,878 -0.3%$193,500
    2018$3,892 -4.7%$193,500
    2017$4,084 +5205.4%$193,500
    2016$77 $193,500 +15.5%
    2015-- $167,500 -13.4%
    2014$4,162 -0.8%$193,500
    2013$4,197 +0.4%$193,500
    2012$4,182 -1%$193,500
    2011$4,224 -0.4%$193,500
    2010$4,240 +5.8%$193,500
    2009$4,007 $193,500
    2008-- $193,500
    2007$4,083 +2.3%$193,500
    2006$3,990 +0.3%$193,500
    2005$3,979 +10.4%$193,500 +49.1%
    2004$3,604 +6.8%$129,800
    2003$3,375 +3.4%$129,800 +1.3%
    2002$3,264 +1%$128,100
    2001$3,233 +9.8%$128,100
    2000$2,943 $128,100

    Find assessor info on the county website

    Neighborhood: 54880

    Nearby schools

    GreatSchools rating
    Schools provided by the listing agent
    • District: Superior (WI) #5663

    Source: The MLS. This data may not be complete. We recommend contacting the local school district to confirm school assignments for this home.

    Get a cash offer in 3 minutes
    Find out how much your home could sell for in as little as 3 minutes with a no-obligation cash offer.
    Estimated market value
    $393,000
    Get a cash offer in 3 minutes
    Find out how much your home could sell for in as little as 3 minutes with a no-obligation cash offer.
    Estimated market value
    $393,000