Opportunity arrives in spacious Castle Rock 4 bd home! Features to primary bedrooms and 2 1/2 baths. Walking distance to schools, shopping, fishing! Living room with woodstove. 2 HVAC systems for home. Carport. SELLER IN PROCESS OF INSTALLING NEW ROOF, 5 New skylights, DECK REPAIRS AND ALL LENDER REQUIRED REPAIRS AS SOON AS WEATHER PERMITS!!!
Sold
Listed by: Windermere Northwest Living • Darla Brown
Est. $425,600
711 4th Avenue SW, Castle Rock, WA 98611
4beds
2,296sqft
Single Family Residence
Built in 1969
7,501 Square Feet Lot
$425,600 Zestimate®
$185/sqft
$-- HOA
What's special
Deck repairsNew roof
- 21 days
- 10
- 0
Zillow last checked:
Listing updated:
Listed by:
Darla Brown,
Windermere Northwest Living
Source: NWMLS as distributed by MLS GRID,MLS#: 2326619
Facts & features
Interior
Bedrooms & bathrooms
- Bedrooms: 4
- Bathrooms: 3
- Full bathrooms: 1
- 3/4 bathrooms: 1
- 1/2 bathrooms: 1
- Main level bathrooms: 2
- Main level bedrooms: 3
Primary bedroom
- Level: Main
Bedroom
- Level: Main
Bedroom
- Level: Main
Bathroom full
- Level: Main
Bathroom three quarter
- Level: Main
Bonus room
- Level: Main
Dining room
- Level: Main
Entry hall
- Level: Main
Kitchen without eating space
- Level: Main
Living room
- Level: Main
Utility room
- Level: Main
Heating
- Fireplace, Electric, Wood
Cooling
- Forced Air, Heat Pump
Appliances
- Included: Dishwasher(s), Disposal, Refrigerator(s), Stove(s)/Range(s), Washer(s), Garbage Disposal, Water Heater: electric
Features
- Bath Off Primary
- Flooring: Laminate, Carpet
- Basement: None
- Number of fireplaces: 1
- Fireplace features: Wood Burning, Main Level: 1, Fireplace
Interior area
- Total structure area: 2,296
- Total interior livable area: 2,296 sqft
Property
Parking
- Total spaces: 2
- Parking features: Attached Carport, Driveway, RV Parking
- Has carport: Yes
- Covered spaces: 2
Features
- Entry location: Main
- Patio & porch: Bath Off Primary, Fireplace, Laminate, Water Heater
Lot
- Size: 7,501 Square Feet
- Features: Paved, Deck, Fenced-Partially, Outbuildings, RV Parking
- Topography: Level
- Residential vegetation: Garden Space
Details
- Parcel number: 3042518
- Special conditions: Standard
Construction
Type & style
- Home type: SingleFamily
- Architectural style: 1 1/2 Story
- Property subtype: Single Family Residence
Materials
- Wood Siding
- Foundation: Concrete Ribbon
- Roof: Composition
Condition
- Year built: 1969
- Major remodel year: 1990
Utilities & green energy
- Electric: Company: Cowlitz PUD
- Sewer: Sewer Connected, Company: City of Castle Rock
- Water: Public, Company: City of Castle Rock
Community & HOA
Community
- Subdivision: Castle Rock
Location
- Region: Castle Rock
Financial & listing details
- Price per square foot: $185/sqft
- Tax assessed value: $366,620
- Annual tax amount: $2,668
- Date on market: 4/5/2025
- Cumulative days on market: 473 days
- Listing terms: Conventional,FHA,USDA Loan,VA Loan
- Inclusions: Dishwasher(s), Garbage Disposal, Refrigerator(s), Stove(s)/Range(s), Washer(s)
Foreclosure details
Estimated market value
$425,600
$379,000 - $477,000
$2,564/mo
Price history
| Date | Event | Price |
|---|---|---|
| 4/15/2025 | Sold | $429,900$187/sqft |
Source:  NWMLS as distributed by MLS GRID #2326619 Report a problem NWMLS as distributed by MLS GRID #2326619 Report a problem | ||
| 3/21/2025 | Pending sale | $429,900$187/sqft |
Source: NWMLS as distributed by MLS GRID #2326619 Report a problem | ||
| 3/18/2025 | Contingent | $429,900$187/sqft |
Source: NWMLS as distributed by MLS GRID #2326619 Report a problem | ||
| 2/18/2025 | Listed for sale | $429,900$187/sqft |
Source: NWMLS as distributed by MLS GRID #2326619 Report a problem | ||
Public tax history
| Year | Property taxes | Tax assessment |
|---|---|---|
| 2025 | $3,114 +2.7% | $366,620 +2.4% |
| 2024 | $3,031 +13.6% | $358,080 +9.9% |
| 2023 | $2,668 -1.8% | $325,930 -6.2% |
| 2022 | $2,718 | $347,310 +17.5% |
| 2021 | $2,718 +2.6% | $295,670 +10% |
| 2020 | $2,648 +7.6% | $268,790 +4.8% |
| 2019 | $2,461 +7.9% | $256,564 +15.3% |
| 2018 | $2,282 +1.4% | $222,430 +16.5% |
| 2017 | $2,251 +33.5% | $190,940 +36.1% |
| 2016 | $1,687 +7.9% | $140,320 +2.5% |
| 2015 | $1,563 -1.7% | $136,920 |
| 2013 | $1,590 | $136,920 -9.2% |
| 2011 | $1,590 | $150,750 -17% |
| 2010 | -- | $181,640 +32.5% |
| 2006 | -- | $137,100 +13% |
| 2005 | -- | $121,300 |
Find assessor info on the county website
Monthly payment
Climate risks
Neighborhood: 98611
Nearby schools
Schools provided by the listing agent
- Elementary: Castle Rock Elem
- Middle: Castle Rock Mid
- High: Castle Rock High
Source: NWMLS as distributed by MLS GRID. This data may not be complete. We recommend contacting the local school district to confirm school assignments for this home.
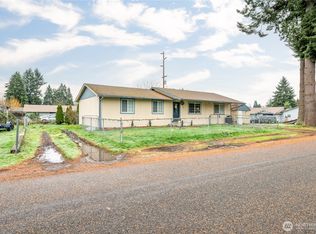
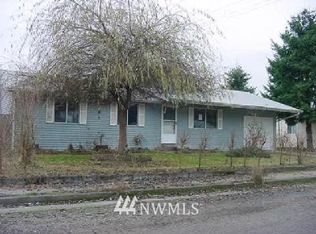
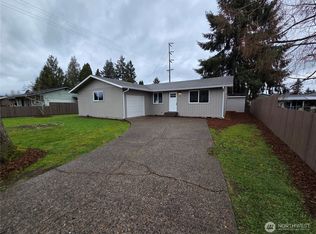
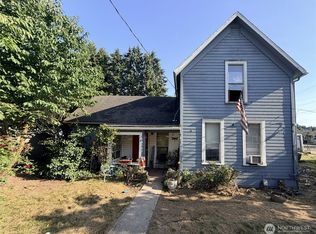
Similar homes
- $399,9004 bd2 ba1.4k sqft353 Shear Street SW, Castle Rock, WA 98611Active
 MLS ID #2564629, Karly Bordak. NWMLS as distributed by MLS GRID
 - $350,0004 bd2 ba2.4k sqft610 SW Front Avenue, Castle Rock, WA 98611Active
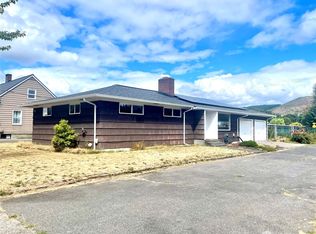 MLS ID #2575353, Cory Ehrhorn. NWMLS as distributed by MLS GRID
 - $475,0004 bd2 ba2.2k sqft1060 Cowlitz View Court NW, Castle Rock, WA 98611Active
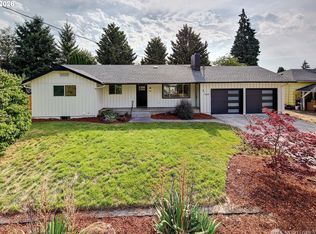 MLS ID #2529537, Sean Douglas Robbins. NWMLS as distributed by MLS GRID
 - $499,9003 bd3 ba2.2k sqft1006 Sandy Bend Road, Castle Rock, WA 98611Active
 MLS ID #2561945, Amy McMahon. NWMLS as distributed by MLS GRID
 - $560,0003 bd2 ba1.3k sqft275 Studebaker Rd #2, Castle Rock, WA 98611Active
 MLS ID #595160777, Pam Mills, New Moon Realty LLC. RMLS (OR)
