Step into a piece of history with this enchanting 1903 home in Dunleath Historic District. This gracious Slagge House showcases the craftsmanship & architectural details that define the era, including multiple original fireplaces with period mantels that serve as stunning focal points throughout the home that tell a story of the homes rich history making it a rare find for those who appreciate vintage charm & authentic period craftsmanship. The floor plan offers both formal & casual living spaces, featuring a proper parlor, living room, formal dining room, cozy den, and kitchen. The grounds are a gardener's delight, thoughtfully landscaped with established plantings that will burst into color come spring. The backyard with a pergola creates an ideal outdoor living space for entertaining or quiet relaxation. This home embodies the charm and character of a bygone era and ready for the new owner to put their stamp on history. See agent only & attachments for more info on the neighborhood.
Sold for $402,000
$402,000
711 5th Ave, Greensboro, NC 27405
4beds
2,611sqft
Stick/Site Built, Residential, Single Family Residence
Built in 1903
0.25 Acres Lot
$406,800 Zestimate®
$--/sqft
$2,073 Estimated rent
Home value
$406,800
$370,000 - $447,000
$2,073/mo
Zestimate® history
Owner options
List your home for rent
$2,073/mo
Rent Zestimate®
Find your next renter with Zillow Rental Manager. Plus, with online applications, you can quickly screen prospective tenants – for free.
$2,073/mo
Rent Zestimate®
Refinance and save
$2,492/mo
Est. payment
Refinancing to a lower rate could help reduce your monthly payments and save thousands over the life of the loan.
$2,492/mo
Est. payment
Explore your selling options
Work with a Zillow partner agent
Leverage their expertise and Zillow's premium Showcase listings to get your home seen by more buyers.
Get startedList with your own agent
Get your home in front of millions of buyers by listing it on Zillow.
Learn how to do itSell it yourself
Take full control of how buyers see your home on Zillow by listing For Sale by Owner (FSBO).
List your homeWhat's special
Established plantingsBackyard with a pergolaFormal dining roomProper parlorOutdoor living space
Zillow last checked:
Listing updated:
Listed by:
Carley Mann 336-337-5672,
RE/MAX Realty Consultants
Bought with:
Sue Catherine, 281483
Berkshire Hathaway HomeServices Yost & Little Realty
Source: Triad MLS,MLS#: 1168619 Originating MLS: Greensboro
Originating MLS: GreensboroFacts & features
Interior
Bedrooms & bathrooms
- Bedrooms: 4
- Bathrooms: 2
- Full bathrooms: 1
- 1/2 bathrooms: 1
- Main level bathrooms: 1
Primary bedroom
- Level: Second
- Dimensions: 15.25 x 12.58
Bedroom 2
- Level: Second
- Dimensions: 15.58 x 9.42
Bedroom 3
- Level: Second
- Dimensions: 10.42 x 10.5
Bedroom 4
- Level: Second
- Dimensions: 13.08 x 12.58
Breakfast
- Level: Main
- Dimensions: 10.67 x 6.67
Den
- Level: Main
- Dimensions: 12 x 9.58
Dining room
- Level: Main
- Dimensions: 15.25 x 11.58
Other
- Level: Main
- Dimensions: 11.83 x 10.42
Kitchen
- Level: Main
- Dimensions: 9.08 x 14.42
Laundry
- Level: Main
- Dimensions: 8.08 x 6.42
Living room
- Level: Main
Office
- Level: Main
- Dimensions: 8 x 7.25
Sunroom
- Level: Second
- Dimensions: 19 x 7.17
Heating
- Steam, Radiator, Natural Gas
Cooling
- Central Air
Appliances
- Included: Gas Water Heater
Features
- Basement: Crawl Space
- Number of fireplaces: 4
- Fireplace features: Keeping Room, Living Room, See Remarks
Interior area
- Total structure area: 2,611
- Total interior livable area: 2,611 sqft
- Finished area above ground: 2,611
Property
Parking
- Parking features: Driveway
- Has uncovered spaces: Yes
Features
- Levels: Two
- Stories: 2
- Pool features: None
Lot
- Size: 0.25 Acres
Details
- Parcel number: 0002371
- Zoning: RS-7
- Special conditions: Owner Sale
Construction
Type & style
- Home type: SingleFamily
- Property subtype: Stick/Site Built, Residential, Single Family Residence
Materials
- Wood Siding
Condition
- Year built: 1903
Utilities & green energy
- Sewer: Public Sewer
- Water: Public
Community & HOA
Community
- Subdivision: Dunleath Historic District
HOA
- Has HOA: No
Location
- Region: Greensboro
Financial & listing details
- Tax assessed value: $301,800
- Annual tax amount: $4,473
- Date on market: 2/4/2025
- Cumulative days on market: 43 days
- Listing agreement: Exclusive Right To Sell
- Listing terms: Cash,Conventional
Price history
| Date | Event | Price |
|---|---|---|
| 4/23/2025 | Sold | $402,000-5.4% |
Source:  Triad MLS #1168619 Report a problem Triad MLS #1168619 Report a problem | ||
| 3/20/2025 | Pending sale | $425,000 |
Source: Triad MLS #1168619 Report a problem | ||
| 2/4/2025 | Listed for sale | $425,000+97.7% |
Source: Triad MLS #1168619 Report a problem | ||
| 11/25/2015 | Sold | $215,000-6.5% |
Source: Triad MLS #773681 Report a problem | ||
| 10/2/2015 | Listed for sale | $229,900$88/sqft |
Source: Berkshire Hathaway HomeServices Carolinas Realty #773681 Report a problem | ||
| 8/14/2013 | Listing removed | $1,500$1/sqft |
Source: Marathon Property Solutions, LLC Report a problem | ||
| 8/8/2013 | Listed for rent | $1,500$1/sqft |
Source: Marathon Property Solutions, LLC Report a problem | ||
| 7/31/2013 | Listing removed | $229,900$88/sqft |
Source: Tyler Redhead & McAlister Real Estate #672527 Report a problem | ||
| 6/6/2013 | Price change | $229,900-2.2%$88/sqft |
Source: Tyler Redhead & McAlister Real Estate #672527 Report a problem | ||
| 5/4/2013 | Listed for sale | $235,000-5.1%$90/sqft |
Source: Tyler Redhead & McAlister Real Estate #672527 Report a problem | ||
| 7/13/2012 | Listing removed | $247,500$95/sqft |
Source: Tyler Redhead & McAlister Real Estate #631328 Report a problem | ||
| 2/2/2012 | Price change | $247,500-1%$95/sqft |
Source: Tyler Redhead & McAlister Real Estate #631328 Report a problem | ||
| 1/17/2011 | Listed for sale | $249,900+117.3%$96/sqft |
Source: Prudential Real Estate #601224 Report a problem | ||
| 3/3/2006 | Sold | $115,000$44/sqft |
Source: Public Record Report a problem | ||
Public tax history
| Year | Property taxes | Tax assessment |
|---|---|---|
| 2025 | $4,385 | $301,800 |
| 2024 | $4,385 | $301,800 |
| 2023 | $4,385 +2.8% | $301,800 |
| 2022 | $4,264 +37.7% | $301,800 +40.6% |
| 2021 | $3,097 +2.1% | $214,600 |
| 2018 | $3,032 +15.2% | $214,600 |
| 2017 | $2,631 | $214,600 +16.4% |
| 2016 | $2,631 | $184,400 +53.4% |
| 2015 | $2,631 +50.7% | $120,200 |
| 2014 | $1,746 | $120,200 |
| 2013 | -- | $120,200 |
| 2012 | -- | $120,200 -12% |
| 2011 | -- | $136,600 |
| 2010 | -- | $136,600 |
Find assessor info on the county website
Neighborhood: Aycock
Nearby homes
- $355,1004 bd3 ba2.8k sqft719 5th Ave, Greensboro, NC 27405Off Market
- $219,0002 bd1 ba1.2k sqft709 5th Ave, Greensboro, NC 27405Off Market
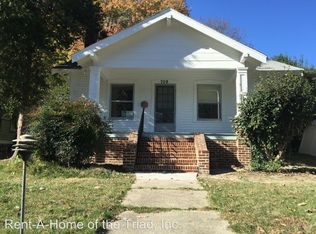
- $229,2003 bd1 ba1.1k sqft707 5th Ave, Greensboro, NC 27405Off Market
- $456,4004 bd3 ba2.6k sqft721 5th Ave, Greensboro, NC 27405Off Market
- $360,3003 bd2 ba2.2k sqft710 5th Ave, Greensboro, NC 27405Off Market
- $169,4002 bd1 ba774 sqft801 5th Ave, Greensboro, NC 27405Off Market
- $239,5003 bd1 ba1k sqft705 5th Ave, Greensboro, NC 27405Off Market
- $334,5003 bd2 ba1.5k sqft708 5th Ave, Greensboro, NC 27405Off Market
Nearby schools
GreatSchools rating
- 4/10Irving Park Elementary SchoolGrades: PK-5Distance: 2.1 mi
- NAScale SchoolGrades: 6-12Distance: 1 mi
- 7/10Grimsley High SchoolGrades: 9-12Distance: 1.9 mi
Schools provided by the listing agent
- Elementary: Irving Park
- Middle: Kiser
- High: Grimsley
Source: Triad MLS. This data may not be complete. We recommend contacting the local school district to confirm school assignments for this home.
Get a cash offer in 3 minutes
Find out how much your home could sell for in as little as 3 minutes with a no-obligation cash offer.
Estimated market value
$406,800
Get a cash offer in 3 minutes
Find out how much your home could sell for in as little as 3 minutes with a no-obligation cash offer.
Estimated market value
$406,800
Nearby cities
Nearby neighborhoods
Nearby zip codes
Other Greensboro Topics
