Skip main navigation
Closed
  • $235,750

    711 5th Ave S, Saint Cloud, MN 56301

    4beds
    3,703sqft
    Single Family
    Built in 1884
    0.31 Acres Lot
    $235,800 Zestimate®
    $64/sqft
    $1,758 Estimated rent

    Home value

    $235,800

    $222,000 - $250,000

    $1,758/mo

    Zestimate® history
    Loading
    Loading...

    Owner options

    List your home for rent

    $1,758/mo

    Rent Zestimate®

    Find your next renter with Zillow Rental Manager. Plus, with online applications, you can quickly screen prospective tenants – for free.

    Learn more

    $1,758/mo

    Rent Zestimate®

    Refinance and save

    $1,189/mo

    Est. payment

    Refinancing to a lower rate could help reduce your monthly payments and save thousands over the life of the loan.

    See today's rates

    $1,189/mo

    Est. payment

    Explore your selling options

    Work with a Zillow partner agent

    Leverage their expertise and Zillow's premium Showcase listings to get your home seen by more buyers.

    Get started

    List with your own agent

    Get your home in front of millions of buyers by listing it on Zillow.

    Learn how to do it

    Sell it yourself

    Take full control of how buyers see your home on Zillow by listing For Sale by Owner (FSBO).

    List your home

    What's special

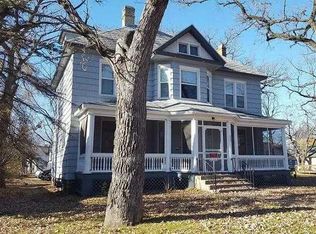
    Hardwood flooringNew fully-enclosed fenceScreen porchStunning period designTuck under garageSpacious main levelTurret-style sunroom
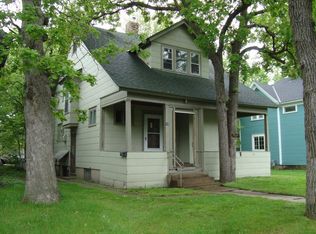
    Charming and expansive Victorian-style home situated in a convenient St. Cloud location. This unique property showcases stunning period design including hardwood flooring, original fireplaces, decorative ceilings, pocket doors, along with many other architectural features from the era. The spacious main level incorporates several large rooms in addition to a screen porch, turret-style sunroom, and a welcoming foyer. The upper level is equipped with 4 bedrooms, a front-facing den, and a large laundry room. The interior also offers updated bathrooms and a kitchen equipped with newer LG appliances. Outside, you’ll find a stucco/brick exterior, a tuck under garage, plus a full passthrough driveway and carport. The 1/3 acre lot offers ample room to enjoy the yard with a new, fully-enclosed fence and attached deck.

    Zillow last checked:

    Listing updated:

    Listed by:

    Zachary Robb 320-534-8631,

    Premier Realty LLC,

    Ahmad Eltawely 612-501-8538

    Bought with:

    Brian Helmin

    Premier Real Estate Services

    Source: NorthstarMLS as distributed by MLS GRID,MLS#: 7028417MLS Logo

    Facts & features

    Interior

    Bedrooms & bathrooms
    • Bedrooms: 4
    • Bathrooms: 2
    • Full bathrooms: 1
    • 3/4 bathrooms: 1
    Bedroom
    • Level: Upper
    • Area: 248 Square Feet
    • Dimensions: 16 x 15.5
    Bedroom 2
    • Level: Upper
    • Area: 94.5 Square Feet
    • Dimensions: 10.5 x 9
    Bedroom 3
    • Level: Upper
    • Area: 160 Square Feet
    • Dimensions: 16 x 10
    Bedroom 4
    • Level: Upper
    • Area: 145 Square Feet
    • Dimensions: 14.5 x 10
    Den
    • Level: Upper
    • Area: 55.25 Square Feet
    • Dimensions: 8.5 x 6.5
    Dining room
    • Level: Main
    • Area: 253.5 Square Feet
    • Dimensions: 13 x 19.5
    Family room
    • Level: Main
    • Area: 210 Square Feet
    • Dimensions: 17.5 x 12
    Kitchen
    • Level: Main
    • Area: 156 Square Feet
    • Dimensions: 13 x 12
    Laundry
    • Level: Upper
    • Area: 138 Square Feet
    • Dimensions: 12 x 11.5
    Living room
    • Level: Main
    • Area: 240 Square Feet
    • Dimensions: 16 x 15
    Sitting room
    • Level: Main
    • Area: 210.25 Square Feet
    • Dimensions: 14.5 x 14.5
    Sun room
    • Level: Main
    • Area: 216.75 Square Feet
    • Dimensions: 25.5 x 8.5
    Other
    • Level: Main
    • Area: 176 Square Feet
    • Dimensions: 22 x 8
    Heating
    • Boiler, Radiator
    Cooling
    • Window Unit(s)
    Features
    • Basement: Unfinished
    • Number of fireplaces: 1
    Interior area
    • Total structure area: 3,703
    • Total interior livable area: 3,703 sqft
    • Finished area above ground: 2,767
    • Finished area below ground: 0

    Property

    Parking
    • Total spaces: 2
    • Parking features: Carport, Tuckunder Garage
    • Attached garage spaces: 1
    • Carport spaces: 1
    Accessibility
    • Accessibility features: None
    Features
    • Levels: Two
    • Stories: 2
    Lot
    • Size: 0.31 Acres
    • Dimensions: 132 x 103
    Details
    • Foundation area: 1600
    • Parcel number: 82521000000
    • Zoning description: Residential-Single Family

    Construction

    Type & style
    • Home type: SingleFamily
    • Property subtype: Single Family
    Condition
    • New construction: No
    • Year built: 1884

    Utilities & green energy

    • Gas: Natural Gas
    • Sewer: City Sewer/Connected
    • Water: City Water/Connected

    Community & HOA

    Community
    • Subdivision: Curtis Surv Add
    HOA
    • Has HOA: No
    Location
    • Region: Saint Cloud

    Financial & listing details

    • Price per square foot: $64/sqft
    • Tax assessed value: $190,100
    • Annual tax amount: $2,494
    • Date on market: 3/21/2026
    • Cumulative days on market: 55 days

    Price history

    DateEventPrice
    6/18/2026Sold$235,750+2.5%$64/sqft
    Source: NorthstarMLS as distributed by MLS GRID #7028417 Report a problem
    5/21/2026Pending sale$229,900$62/sqft
    Source: NorthstarMLS as distributed by MLS GRID #7028417 Report a problem
    5/19/2026Listing removed$229,900$62/sqft
    Source: NorthstarMLS as distributed by MLS GRID #7028417 Report a problem
    5/14/2026Price change$229,900-8%$62/sqft
    Source: NorthstarMLS as distributed by MLS GRID #7028417 Report a problem
    3/21/2026Listed for sale$249,900+35.1%$67/sqft
    Source: NorthstarMLS as distributed by MLS GRID #7028417 Report a problem
    4/4/2024Sold$185,000-2.1%$50/sqft
    Source: NorthstarMLS as distributed by MLS GRID #6474808 Report a problem
    2/20/2024Pending sale$189,000$51/sqft
    Source: NorthstarMLS as distributed by MLS GRID #6474808 Report a problem
    1/7/2024Listed for sale$189,000-4.5%$51/sqft
    Source: NorthstarMLS as distributed by MLS GRID #6474808 Report a problem
    12/1/2023Listing removed--
    Source: NorthstarMLS as distributed by MLS GRID #6356530 Report a problem
    11/17/2023Price change$198,000-1%$53/sqft
    Source: NorthstarMLS as distributed by MLS GRID #6356530 Report a problem
    11/16/2023Price change$200,000+1%$54/sqft
    Source: NorthstarMLS as distributed by MLS GRID #6356530 Report a problem
    11/3/2023Price change$198,000-3.4%$53/sqft
    Source: NorthstarMLS as distributed by MLS GRID #6356530 Report a problem
    10/6/2023Price change$205,000-4.7%$55/sqft
    Source: NorthstarMLS as distributed by MLS GRID #6356530 Report a problem
    9/1/2023Price change$215,000-4%$58/sqft
    Source: NorthstarMLS as distributed by MLS GRID #6356530 Report a problem
    7/28/2023Price change$224,000-4.7%$60/sqft
    Source: NorthstarMLS as distributed by MLS GRID #6356530 Report a problem
    7/7/2023Price change$235,000-1.7%$63/sqft
    Source: NorthstarMLS as distributed by MLS GRID #6356530 Report a problem
    6/2/2023Price change$239,000-4.4%$65/sqft
    Source: NorthstarMLS as distributed by MLS GRID #6356530 Report a problem
    4/18/2023Listed for sale$250,000+35.1%$68/sqft
    Source: NorthstarMLS as distributed by MLS GRID #6356530 Report a problem
    5/11/2021Sold$185,000+18.2%$50/sqft
    Source: NorthstarMLS as distributed by MLS GRID #5716501 Report a problem
    10/14/2019Sold$156,500-3.9%$42/sqft
    Source: Public Record Report a problem
    9/27/2019Pending sale$162,900$44/sqft
    Source: RE/MAX Results #5277754 Report a problem
    8/14/2019Listed for sale$162,900-9.4%$44/sqft
    Source: RE/MAX Results #5277754 Report a problem
    11/19/2018Listing removed$179,900$49/sqft
    Source: Premier Real Estate Services #5007096 Report a problem
    11/7/2018Price change$179,900-5.3%$49/sqft
    Source: Premier Real Estate Services #5007096 Report a problem
    10/11/2018Price change$189,900-2.6%$51/sqft
    Source: Premier Real Estate Services #5007096 Report a problem
    9/25/2018Listed for sale$194,900+59.2%$53/sqft
    Source: Premier Real Estate Services #5007096 Report a problem
    10/10/2015Listing removed$122,400$33/sqft
    Source: Homepath #4629613 Report a problem
    9/9/2015Pending sale$122,400-6.5%$33/sqft
    Source: Edina Realty, Inc., a Berkshire Hathaway affiliate #4629613 Report a problem
    9/8/2015Sold$130,901$35/sqft
    Source: Agent Provided Report a problem

    Public tax history

    YearProperty taxesTax assessment
    2025$2,486 -3%$190,100 -10.1%
    2024$2,564 +9.2%$211,400 +10.1%
    2023$2,348 +15.7%$192,000 +18.7%
    2022$2,030 $161,700
    2021$2,030 -3.3%$161,700
    2020$2,100 $161,700
    2019$2,100 -51.2%$161,700 +6.3%
    2018$4,306 +85.4%$152,100
    2017$2,322 +2.4%$152,100
    2016$2,268 --
    2015$2,268 --
    2014$2,268 +2.3%--
    2013$2,218 -3.3%--
    2012$2,294 +3.7%--
    2011$2,212 +7.4%--
    2010$2,060 -2.2%--
    2009$2,106 +7.3%--
    2008$1,962 -1.1%--
    2007$1,984 +33.2%--
    2006$1,490 +11.9%--
    2005$1,332 +31%--
    2003$1,017 +12.9%--
    2002$901 -18.6%--
    2001$1,107 +11.9%--
    2000$989 --
    Find assessor info on the county website

    Neighborhood: Southside-University

    Nearby schools

    GreatSchools rating
    Get a cash offer in 3 minutes
    Find out how much your home could sell for in as little as 3 minutes with a no-obligation cash offer.
    Estimated market value
    $235,800
    Get a cash offer in 3 minutes
    Find out how much your home could sell for in as little as 3 minutes with a no-obligation cash offer.
    Estimated market value
    $235,800