Bring your vision and unlock the potential of this spacious two-story home situated on a corner double lot. Offering over 2,000 square feet, this property features soaring vaulted ceilings, a full basement, and a two-car detached garage, providing the space and layout to create something truly special. While the home is in need of thorough updating, the size, setting, and character offer an incredible opportunity for investors or buyers looking to build equity and make it their own.
For sale
Price cut: $10K (9/23)
$59,900
711 5th Ave, Sterling, IL 61081
4beds
2,068sqft
Single Family Residence
Built in 1900
0.34 Acres Lot
$-- Zestimate®
$29/sqft
$-- HOA
What's special
Corner double lotTwo-car detached garageSoaring vaulted ceilingsFull basementSpacious two-story home
- 88 days
- 707
- 45
Zillow last checked:
Listing updated:
Listed by:
JD Gieson 815-732-9100,
Re/Max Of Rock Valley
Source: NorthWest Illinois Alliance of REALTORS®,MLS#: 202604198
Facts & features
Interior
Bedrooms & bathrooms
- Bedrooms: 4
- Bathrooms: 1
- Full bathrooms: 1
- Main level bathrooms: 1
- Main level bedrooms: 2
Primary bedroom
- Level: Upper
- Area: 195
- Dimensions: 15 x 13
Bedroom 2
- Level: Upper
- Area: 180
- Dimensions: 15 x 12
Bedroom 3
- Level: Main
- Area: 180
- Dimensions: 10 x 18
Bedroom 4
- Level: Main
- Area: 100
- Dimensions: 10 x 10
Dining room
- Level: Main
- Area: 160
- Dimensions: 16 x 10
Kitchen
- Level: Main
- Area: 272
- Dimensions: 16 x 17
Living room
- Level: Main
- Area: 224
- Dimensions: 16 x 14
Heating
- Forced Air
Cooling
- None
Appliances
- Included: None, Gas Water Heater
Features
- Basement: Full
- Number of fireplaces: 1
- Fireplace features: Wood Burning
Interior area
- Total structure area: 2,068
- Total interior livable area: 2,068 sqft
- Finished area above ground: 2,068
- Finished area below ground: 0
Property
Parking
- Total spaces: 2
- Parking features: Detached
- Garage spaces: 2
Features
- Levels: Two
- Stories: 2
Lot
- Size: 0.34 Acres
- Features: City/Town
Details
- Parcel number: 1121428007
Construction
Type & style
- Home type: SingleFamily
- Property subtype: Single Family Residence
Materials
- Vinyl
- Roof: Shingle
Condition
- Year built: 1900
Utilities & green energy
- Electric: Circuit Breakers
- Sewer: City/Community
- Water: City/Community
Community & HOA
Community
- Subdivision: IL
Location
- Region: Sterling
Financial & listing details
- Price per square foot: $29/sqft
- Tax assessed value: $22,730
- Annual tax amount: $2,370
- Price range: $59.9K - $59.9K
- Date on market: 7/10/2026
- Cumulative days on market: 90 days
- Ownership: Fee Simple
Estimated market value
Not available
Estimated sales range
Not available
$1,293/mo
Price history
| Date | Event | Price |
|---|---|---|
| 9/23/2026 | Price change | $59,900-14.3%$29/sqft |
Source:  NorthWest Illinois Alliance of REALTORS® #202604198 Report a problem NorthWest Illinois Alliance of REALTORS® #202604198 Report a problem | ||
| 8/28/2026 | Price change | $69,900-22.3%$34/sqft |
Source: NorthWest Illinois Alliance of REALTORS® #202604198 Report a problem | ||
| 7/2/2026 | Listed for sale | $90,000+800%$44/sqft |
Source:  MRED as distributed by MLS GRID #12693734 Report a problem MRED as distributed by MLS GRID #12693734 Report a problem | ||
| 3/4/2019 | Sold | $10,000-41.2%$5/sqft |
Source: MRED as distributed by MLS GRID #10258732 Report a problem | ||
| 2/18/2019 | Pending sale | $17,000$8/sqft |
Source: RE/MAX Sauk Valley #10258732 Report a problem | ||
| 1/28/2019 | Listed for sale | $17,000-19%$8/sqft |
Source: Re/Max Sauk Valley #10258732 Report a problem | ||
| 10/23/2018 | Listing removed | $21,000$10/sqft |
Source: RE/MAX Sauk Valley #09992311 Report a problem | ||
| 8/31/2018 | Price change | $21,000-16%$10/sqft |
Source: RE/MAX Sauk Valley #09992311 Report a problem | ||
| 6/20/2018 | Listed for sale | $25,000$12/sqft |
Source: Re/Max Sauk Valley #09992311 Report a problem | ||
Public tax history
| Year | Property taxes | Tax assessment |
|---|---|---|
| 2024 | $2,370 +5.9% | $22,730 +6.5% |
| 2023 | $2,237 +34.4% | $21,337 +4.5% |
| 2022 | $1,665 +3.6% | $20,414 +38.9% |
| 2021 | $1,606 +20.9% | $14,693 +21.8% |
| 2020 | $1,329 +0.6% | $12,063 +1.8% |
| 2019 | $1,320 -5.1% | $11,844 -36.4% |
| 2018 | $1,391 +58.7% | $18,631 +34.2% |
| 2017 | $876 +1% | $13,887 +3.3% |
| 2016 | $868 -47.9% | $13,440 -38.9% |
| 2015 | $1,665 +1.1% | $21,990 +2.3% |
| 2014 | $1,647 -1.1% | $21,502 -2.2% |
| 2013 | $1,665 +914.4% | $21,990 |
| 2012 | $164 -89.9% | $21,990 -2.6% |
| 2011 | $1,629 -1.7% | $22,585 -1.6% |
| 2010 | $1,657 +3.3% | $22,945 +1.8% |
| 2009 | $1,604 +2.6% | $22,541 +1.2% |
| 2008 | $1,564 +30.5% | $22,269 +4.3% |
| 2007 | $1,198 | $21,341 +2.9% |
| 2005 | -- | $20,731 |
Find assessor info on the county website
Monthly payment
Est. payment
Payment breakdown
Explore the cost of this home by adjusting the details. Changes won't be saved.Climate risks
Neighborhood: 61081
Nearby schools
Schools provided by the listing agent
- Elementary: Franklin
- Middle: Challand
- High: Sterling HS
- District: Sterling School District #5
Source: NorthWest Illinois Alliance of REALTORS®. This data may not be complete. We recommend contacting the local school district to confirm school assignments for this home.
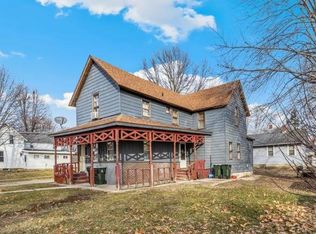
Similar homes
- $57,9004 bd2 ba1.9k sqft506 Avenue F, Sterling, IL 61081For Sale
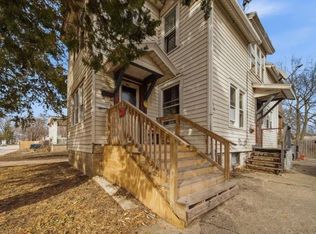 MLS ID #202601646, JD Gieson. NorthWest Illinois Alliance of REALTORS®
 - $69,9003 bd1 ba1.1k sqft410 W 5th St, Sterling, IL 61081Active
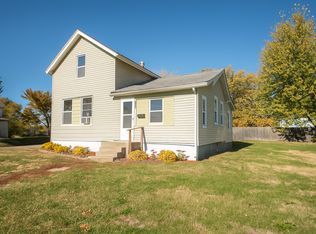 MLS ID #12674995, Cynthia Adcock, Crawford Realty, LLC. MRED as distributed by MLS GRID
 - $81,9004 bd2 ba1.3k sqft407 W 6th St, Sterling, IL 61081Active
 MLS ID #12714690, Jill Ramirez, BARDIER & RAMIREZ Real Estate, LLC. MRED as distributed by MLS GRID
 - $--2 bd1 ba1.1k sqft517 W 8th St, Rock Falls, IL 61071Auction
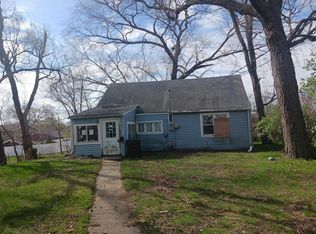 Auction.com 1
