Attention Investors! This investment package includes 5 duplexes, totaling 10 units conveniently located near ATSU in Kirksville, MO. The properties currently producing $115,800 in annual income, making this a great opportunity to add low-maintenance rentals to your portfolio. All units feature appliances, forced electric heat, central air, concrete patios, concrete parking, and fenced backyards. Six units offer 3 bedrooms, 1.5 baths, and approximately 1,225 sq. ft., while four units offer 3 bedrooms, 2 baths, and approximately 1,040 sq. ft. Call Mark Hunolt at 660.341.0802 to discuss this investment opportunity today! #lookwithLEGACYinmind
Under contract
$975,000
711-716 W Hickory St, Kirksville, MO 63501
24beds
14baths
--sqft
Duplex
Built in 2007
-- sqft lot
$922,100 Zestimate®
$--/sqft
$-- HOA
What's special
Fenced backyardsCentral airForced electric heat
- 7 days |
- 100 |
- 6 |
Zillow last checked:
Listing updated:
Listed by:
Mark Hunolt 660-341-0802,
Legacy Land & Home LLC
Source: Northeast Central AOR,MLS#: 46855
Facts & features
Interior
Bedrooms & bathrooms
- Bedrooms: 24
- Bathrooms: 14
Heating
- Unit 1 Forced Gas, Unit 2 Forced Gas, Unit 3 Forced Gas, Unit 4 Forced Gas, Unit 5 Forced Gas, Unit 6 Forced Gas, Unit 7 Forced Gas, Unit 8 Forced Gas
Cooling
- Unit 1 Ceiling Fan(s), Unit 1 Central Air, Unit 2 Ceiling Fan(s), Unit 2 Central Air, Unit 3 Ceiling Fan(s), Unit 3 Central Air, Unit 4 Ceiling Fan(s), Unit 4 Central Air, Unit 5 Ceiling Fan(s), Unit 5 Central Air, Unit 6 Ceiling Fan(s), Unit 6 Central Air, Unit 7 Ceiling Fan(s), Unit 7 Central Air, Unit 8 Ceiling Fan(s), Unit 8 Central Air
Appliances
- Included: Unit 1 Range/Stove, Unit 1 Refrigerator, Unit 1 Dishwasher, Unit 1 Disposal, Unit 1 Electric Water Heater, Unit 1 Washer, Unit 1 Dryer, Unit 2 Range/Stove, Unit 2 Refrigerator, Unit 2 Dishwasher, Unit 2 Disposal, Unit 2 Electric Water Heater, Unit 2 Washer, Unit 2 Dryer, Unit 3 Range/Stove, Unit 3 Refrigerator, Unit 3 Dishwasher, Unit 3 Disposal, Unit 3 Electric Water Heater, Unit 3 Washer, Unit 3 Dryer, Unit 4 Range/Stove, Unit 4 Refrigerator, Unit 4 Dishwasher, Unit 4 Disposal, Unit 4 Electric Water Heater, Unit 4 Washer, Unit 4 Dryer, Unit 5 Range/Stove, Unit 5 Refrigerator, Unit 5 Dishwasher, Unit 5 Disposal, Unit 5 Electric Water Heater, Unit 5 Washer, Unit 5 Dryer, Unit 6 Range/Stove, Unit 6 Refrigerator, Unit 6 Dishwasher, Unit 6 Disposal, Unit 6 Electric Water Heater, Unit 6 Washer, Unit 6 Dryer, Unit 7 Range/Stove, Unit 7 Refrigerator, Unit 7 Dishwasher, Unit 7 Disposal, Unit 7 Electric Water Heater, Unit 7 Washer, Unit 7 Dryer, Unit 8 Range/Stove, Unit 8 Refrigerator, Unit 8 Dishwasher, Unit 8 Disposal, Unit 8 Electric Water Heater, Unit 8 Washer, Unit 8 Dryer
Features
- Unit 1 Kitchen, Unit 1 Living Room, Unit 2 Kitchen, Unit 2 Living Room, Unit 3 Kitchen, Unit 3 Living Room, Unit 4 Kitchen, Unit 4 Living Room, Unit 5 Kitchen, Unit 5 Living Room, Unit 6 Kitchen, Unit 6 Living Room, Unit 7 Kitchen, Unit 7 Living Room, Unit 8 Kitchen, Unit 8 Living Room, Dry Wall
- Flooring: Carpet, Ceramic Tile
Video & virtual tour
Property
Parking
- Parking features: Unit 1 Off Street Parking, Unit 2 Off Street Parking, Unit 3 Off Street Parking, Unit 4 Off Street Parking, Unit 5 Off Street Parking, Unit 6 Off Street Parking, Unit 7 Off Street Parking
Features
- Levels: Two
- Patio & porch: Unit 1 Patio, Unit 2 Patio, Unit 3 Patio, Unit 4 Patio, Unit 5 Patio, Unit 6 Patio, Unit 7 Patio, Unit 8 Patio
- Fencing: Unit 1 Fenced Yard,Unit 2 Fenced Yard,Unit 3 Fenced Yard,Unit 4 Fenced Yard,Unit 5 Fenced Yard,Unit 6 Fenced Yard,Unit 7 Fenced Yard,Unit 8 Fenced Yard
Lot
- Size: 1.03 Acres
- Dimensions: 199.32 x 225.5
Details
- Parcel number: 13020040033803000000
Construction
Type & style
- Home type: MultiFamily
- Property subtype: Duplex
Materials
- Vinyl Siding, Dry Wall
Condition
- New construction: No
- Year built: 2007
Utilities & green energy
- Sewer: Public Sewer
- Water: Public
- Utilities for property: Separate Meters
Community & HOA
Community
- Features: None
Location
- Region: Kirksville
Financial & listing details
- Tax assessed value: $638,450
- Annual tax amount: $6,444
- Date on market: 8/11/2026
- Total actual rent: 7650
Estimated market value
$922,100
$876,000 - $968,000
$958/mo
Price history
| Date | Event | Price |
|---|---|---|
| 8/14/2026 | Pending sale | $975,000 |
Source:  Northeast Central AOR #46855 Report a problem Northeast Central AOR #46855 Report a problem | ||
| 8/11/2026 | Listed for sale | $975,000-2% |
Source: Northeast Central AOR #46855 Report a problem | ||
| 7/1/2024 | Listing removed | $995,000 |
Source: Northeast Central AOR #37414 Report a problem | ||
| 2/20/2024 | Listed for sale | $995,000 |
Source: Northeast Central AOR #37414 Report a problem | ||
| 1/2/2020 | Sold | -- |
Source: Northeast Central AOR #25845 Report a problem | ||
| 3/2/2016 | Sold | -- |
Source: Northeast Central AOR #20167 Report a problem | ||
Public tax history
| Year | Property taxes | Tax assessment |
|---|---|---|
| 2025 | $7,360 +13.7% | $121,300 +14.8% |
| 2024 | $6,473 +0.4% | $105,700 |
| 2023 | $6,444 +0% | $105,700 |
| 2022 | $6,444 | $105,700 |
| 2021 | -- | $105,700 |
| 2020 | -- | $105,700 -1.2% |
| 2017 | -- | $107,020 |
| 2016 | -- | $107,020 |
| 2015 | -- | $107,020 |
| 2011 | -- | -- |
Find assessor info on the county website
Monthly payment
Est. payment
Payment breakdown
Explore the cost of this home by adjusting the details. Changes won't be saved.Climate risks
Neighborhood: 63501
Nearby schools
GreatSchools rating
- 4/10Ray Miller Elementary SchoolGrades: 3-5Distance: 1.7 mi
- 6/10William Matthew Middle SchoolGrades: 6-8Distance: 1.7 mi
- 6/10Kirksville Sr. High SchoolGrades: 9-12Distance: 1.7 mi
Schools provided by the listing agent
- District: Kirksville R-III
Source: Northeast Central AOR. This data may not be complete. We recommend contacting the local school district to confirm school assignments for this home.
- $1,0003 bd2 ba-- sqft712 W Hickory St #A, Kirksville, MO 63501For Rent

- $69,5002 bd1 ba992 sqft704 W Hickory St, Kirksville, MO 63501Off Market
- $92,5002 bd1 ba936 sqft703 W Cottonwood St, Kirksville, MO 63501Off Market

- $--3 bd2 ba-- sqft716 W Hickory St #A, Kirksville, MO 63501Off Market
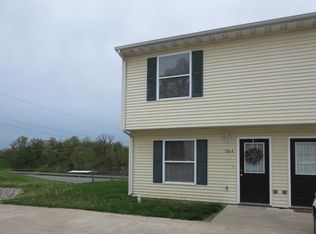
- $102,7003 bd1 ba-- sqft715 W Cottonwood St, Kirksville, MO 63501Off Market
- $--3 bd1 ba-- sqft715 W Cottonwood St #A, Kirksville, MO 63501Off Market
- $102,7003 bd1 ba-- sqft713 W Cottonwood St, Kirksville, MO 63501Off Market
- $115,5003 bd2 ba-- sqft713 W Cottonwood St #B, Kirksville, MO 63501Off Market
A local agent can set up tours, give advice and negotiate with sellers.
A local lender can help you make sure your offer is ready when you are.
