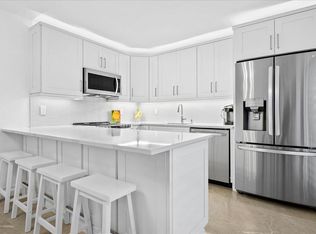
Discover this gorgeously remodeled Divosta built townhouse featuring 3 bedrooms, 2.5 baths, and tasteful upgrades. Known for quality construction, Divosta delivers peace of mind, while the extensive high end renovations throughout make this Garden Lakes home truly move-in ready. Step inside to an open concept kitchen equipped with smart technologies, brand new appliances, and custom finishes. The Kitchen flows seamlessly into the Living Room, creating the perfect setting for entertaining. Every bathroom has been remodeled and has a spa-like feel, and the home features new flooring throughout, adding warmth and modern elegance. Don't worry about hurricanes with the new impact sliders recently installed. Outside, enjoy your own private outdoor oasis. The expansive, secluded patio is ideal for afternoon BBQs, relaxing with a book, or unwinding in the fresh air. It's a rare outdoor space that offers both size and privacy. Located in Garden Lakes, one of Palm Beach Gardens' most highly sought after communities, this townhome offers an exceptional lifestyle both inside and out. Residents enjoy access to community tennis courts, handball court, basketball court, walking paths, and a playground, all within a neighborhood known for its welcoming sense of community. The location is unmatched—zoned for A-rated schools and just minutes from premier shopping, fine dining, beaches, The Gardens Mall, and the city's top parks and recreational facilities. With athletic fields, tennis and pickleball courts, and central park amenities right around the corner, this is the ideal setting for an active, convenient, and connected lifestyle. This residence stands out for its impeccable craftsmanship and cohesive, high end renovation. The showpiece of the home—the expansive open Kitchen flowing seamlessly into the Living Room—creates a striking, modern living space designed for effortless entertaining and everyday comfort. It's a home that not only looks exceptional but lives exceptionally well. Come see this stunning Garden Lakes townhome today!
Sold for $420,000
$420,000
711 7th Lane, Palm Beach Gardens, FL 33418
3beds
1,596sqft
Townhouse, Quadruplex, Multi Family
Built in 1978
1,464 Square Feet Lot
$421,400 Zestimate®
$263/sqft
$2,785 Estimated rent
Home value
$421,400
$379,000 - $468,000
$2,785/mo
Zestimate® history
Owner options
List your home for rent
$2,785/mo
Rent Zestimate®
Find your next renter with Zillow Rental Manager. Plus, with online applications, you can quickly screen prospective tenants – for free.
$2,785/mo
Rent Zestimate®
Refinance and save
$3,122/mo
Est. payment
Refinancing to a lower rate could help reduce your monthly payments and save thousands over the life of the loan.
$3,122/mo
Est. payment
Explore your selling options
Work with a Zillow partner agent
Leverage their expertise and Zillow's premium Showcase listings to get your home seen by more buyers.
Get startedList with your own agent
Get your home in front of millions of buyers by listing it on Zillow.
Learn how to do itSell it yourself
Take full control of how buyers see your home on Zillow by listing For Sale by Owner (FSBO).
List your homeWhat's special
Zillow last checked:
Listing updated:
Listed by:
Tory Kimberly Joeckel PA 561-512-3092,
R&R Realty Inc
Bought with:
Julia Lewis, 3466670
EXP Realty LLC
Source: BeachesMLS,MLS#: B26005396 Originating MLS: BeachesMLS
Originating MLS: BeachesMLSFacts & features
Interior
Bedrooms & bathrooms
- Bedrooms: 3
- Bathrooms: 3
- Full bathrooms: 2
- 1/2 bathrooms: 1
- Main level bathrooms: 1
- Main level bedrooms: 1
Primary bedroom
- Level: Main
- Area: 208
- Dimensions: 16 X 13
Primary bedroom
- Level: Main
- Area: 208
- Dimensions: 16 X 13
Primary bedroom
- Level: Main
- Area: 208
- Dimensions: 16 X 13
Primary bedroom
- Level: Main
- Area: 208
- Dimensions: 16 X 13
Primary bedroom
- Level: Main
- Area: 208
- Dimensions: 16 X 13
Primary bedroom
- Level: Main
- Area: 208
- Dimensions: 16 X 13
Primary bedroom
- Level: Main
- Area: 208
- Dimensions: 16 X 13
Primary bedroom
- Level: Main
- Area: 208
- Dimensions: 16 X 13
Primary bedroom
- Level: Main
- Area: 208
- Dimensions: 16 X 13
Primary bedroom
- Level: Main
- Area: 208
- Dimensions: 16 X 13
Primary bedroom
- Level: Main
- Area: 208
- Dimensions: 16 X 13
Primary bedroom
- Level: Main
- Area: 208
- Dimensions: 16 X 13
Primary bedroom
- Level: Main
- Area: 208
- Dimensions: 16 X 13
Primary bedroom
- Level: Main
- Area: 208
- Dimensions: 16 X 13
Primary bedroom
- Level: Main
- Area: 208
- Dimensions: 16 X 13
Kitchen
- Level: Main
- Area: 144
- Dimensions: 18 X 8
Kitchen
- Level: Main
- Area: 144
- Dimensions: 18 X 8
Kitchen
- Level: Main
- Area: 144
- Dimensions: 18 X 8
Kitchen
- Level: Main
- Area: 144
- Dimensions: 18 X 8
Kitchen
- Level: Main
- Area: 144
- Dimensions: 18 X 8
Kitchen
- Level: Main
- Area: 144
- Dimensions: 18 X 8
Kitchen
- Level: Main
- Area: 144
- Dimensions: 18 X 8
Kitchen
- Level: Main
- Area: 144
- Dimensions: 18 X 8
Kitchen
- Level: Main
- Area: 144
- Dimensions: 18 X 8
Kitchen
- Level: Main
- Area: 144
- Dimensions: 18 X 8
Kitchen
- Level: Main
- Area: 144
- Dimensions: 18 X 8
Kitchen
- Level: Main
- Area: 144
- Dimensions: 18 X 8
Kitchen
- Level: Main
- Area: 144
- Dimensions: 18 X 8
Kitchen
- Level: Main
- Area: 144
- Dimensions: 18 X 8
Kitchen
- Level: Main
- Area: 144
- Dimensions: 18 X 8
Living room
- Level: Main
- Area: 221
- Dimensions: 17 X 13
Living room
- Level: Main
- Area: 221
- Dimensions: 17 X 13
Living room
- Level: Main
- Area: 221
- Dimensions: 17 X 13
Living room
- Level: Main
- Area: 221
- Dimensions: 17 X 13
Living room
- Level: Main
- Area: 221
- Dimensions: 17 X 13
Living room
- Level: Main
- Area: 221
- Dimensions: 17 X 13
Living room
- Level: Main
- Area: 221
- Dimensions: 17 X 13
Living room
- Level: Main
- Area: 221
- Dimensions: 17 X 13
Living room
- Level: Main
- Area: 221
- Dimensions: 17 X 13
Living room
- Level: Main
- Area: 221
- Dimensions: 17 X 13
Living room
- Level: Main
- Area: 221
- Dimensions: 17 X 13
Living room
- Level: Main
- Area: 221
- Dimensions: 17 X 13
Living room
- Level: Main
- Area: 221
- Dimensions: 17 X 13
Living room
- Level: Main
- Area: 221
- Dimensions: 17 X 13
Living room
- Level: Main
- Area: 221
- Dimensions: 17 X 13
Heating
- Central, Electric
Cooling
- Central Air, Ceiling Fan(s), Electric
Appliances
- Included: Dryer, Dishwasher, Electric Range, Disposal, Gas Water Heater, Ice Maker, Microwave, Range, Refrigerator, Water Heater, Washer
- Laundry: Inside, In Bathroom, Laundry Room
Features
- Built-in Features, Dual Sinks, Eat-in Kitchen, Kitchen/Dining Combo, Upper Level Primary, Walk-In Closet(s)
- Flooring: Ceramic Tile, Engineered Hardwood, Tile, Vinyl, Wood
- Windows: Storm Window(s)
- Has fireplace: No
Interior area
- Total structure area: 1,596
- Total interior livable area: 1,596 sqft
Property
Parking
- Total spaces: 2
- Parking features: Assigned, Circular Driveway, Driveway, Guest
- Uncovered spaces: 2
Accessibility
- Accessibility features: None
Features
- Levels: One,Two
- Stories: 1
- Entry location: Entry Level Living Area Y
- Patio & porch: Open, Patio, Balcony
- Exterior features: Balcony, Outdoor Living Area
- Fencing: Back Yard,Fenced,Gate
- Waterfront features: None
Lot
- Size: 1,464 Square Feet
- Features: < 1/4 Acre
Details
- Additional structures: Pergola
- Parcel number: 52424201040000711
- Zoning: RM (city)
- Special conditions: Standard,Listed As-Is
Construction
Type & style
- Home type: Townhouse
- Architectural style: Fourplex
- Property subtype: Townhouse, Quadruplex, Multi Family
- Attached to another structure: Yes
Materials
- Brick, Block, Concrete, Stucco
- Roof: Mansard,Other,Tile
Condition
- Resale
- New construction: No
- Year built: 1978
Details
- Builder name: DiVosta Homes
Utilities & green energy
- Electric: 3 Phase
- Sewer: Public Sewer
- Water: Public
- Utilities for property: Cable Available, Electricity Connected, Natural Gas Available, Sewer Available, Water Available
Community & HOA
Community
- Features: Home Owners Association, Property Manager On-Site, Street Lights
- Subdivision: GARDEN LAKES & GARDEN SQUARE SHOPS AS IN
HOA
- Has HOA: Yes
- Amenities included: Basketball Court, Management, Playground, Pickleball, Park, Parking, Sidewalks, Tennis Court(s), Trail(s)
- Services included: Common Areas, Insurance, Maintenance Grounds, Recreation Facilities
- HOA fee: $218 monthly
- HOA name: Garden Lakes
- HOA phone: 561-622-9199
Location
- Region: Palm Beach Gardens
Financial & listing details
- Price per square foot: $263/sqft
- Tax assessed value: $325,712
- Annual tax amount: $5,235
- Date on market: 3/22/2026
- Cumulative days on market: 49 days
- Listing terms: Cash,Conventional
- Electric utility on property: Yes
Price history
| Date | Event | Price |
|---|---|---|
| 6/2/2026 | Sold | $420,000-0.9%$263/sqft |
Source:  BeachesMLS #B26005396 Report a problem BeachesMLS #B26005396 Report a problem | ||
| 4/30/2026 | Price change | $424,000-1.2%$266/sqft |
Source: BeachesMLS #B26005396 Report a problem | ||
| 4/24/2026 | Price change | $429,000-3.6%$269/sqft |
Source: BeachesMLS #B26005396 Report a problem | ||
| 3/22/2026 | Listed for sale | $445,000+9.2%$279/sqft |
Source: BeachesMLS #B26005396 Report a problem | ||
| 5/24/2024 | Sold | $407,500-1.8%$255/sqft |
Source: BeachesMLS #R10968721 Report a problem | ||
| 4/17/2024 | Price change | $415,000-2.4%$260/sqft |
Source: BeachesMLS #RX-10968721 Report a problem | ||
| 3/14/2024 | Listed for sale | $425,000$266/sqft |
Source: BeachesMLS #RX-10968721 Report a problem | ||
Public tax history
| Year | Property taxes | Tax assessment |
|---|---|---|
| 2025 | $5,235 +238.4% | $325,712 +173.4% |
| 2024 | $1,547 +3.3% | $119,131 +3% |
| 2023 | $1,497 +1.9% | $115,661 +3% |
| 2022 | $1,469 +1.1% | $112,292 +3% |
| 2021 | $1,453 | $109,021 |
Find assessor info on the county website
Neighborhood: Garden Lakes
Nearby homes
- $376,9002 bd2 ba1.5k sqft712 7th Ln, Palm Beach Gardens, FL 33418Off Market
- $360,8002 bd2 ba1.5k sqft710 7th Ln, Palm Beach Gardens, FL 33418Off Market
- $440,0003 bd3 ba1.5k sqft709 7th Ln, Palm Beach Gardens, FL 33418Off Market
- $449,0003 bd3 ba1.5k sqft714 7th Lane Palm, Palm Beach Gardens, FL 33418Off Market

- $431,3003 bd3 ba1.5k sqft714 7th Ln, Palm Beach Gardens, FL 33418Off Market
- $379,1002 bd3 ba1.5k sqft713 7th Ln, Palm Beach Gardens, FL 33418Off Market
- $403,0003 bd3 ba1.5k sqft2417 24th Ln, Palm Beach Gardens, FL 33418Off Market
- $441,3003 bd3 ba1.5k sqft2417 24th Ln #5310, Palm Beach Gardens, FL 33418Off Market
Nearby schools
GreatSchools rating
- 10/10Timber Trace Elementary SchoolGrades: PK-5Distance: 0.7 mi
- 8/10Watson B. Duncan Middle SchoolGrades: 6-8Distance: 0.5 mi
- 3/10Palm Beach Gardens High SchoolGrades: 9-12Distance: 1.4 mi
Schools provided by the listing agent
- Elementary: Timber Trace
- Middle: Watson B. Duncan
- High: Palm Beach Gardens
Source: BeachesMLS. This data may not be complete. We recommend contacting the local school district to confirm school assignments for this home.
Get a cash offer in 3 minutes
Find out how much your home could sell for in as little as 3 minutes with a no-obligation cash offer.
Estimated market value
$421,400
Get a cash offer in 3 minutes
Find out how much your home could sell for in as little as 3 minutes with a no-obligation cash offer.
Estimated market value
$421,400
Nearby cities
Nearby neighborhoods
Nearby zip codes
Other Palm Beach Gardens Topics
- Apartments for Rent in 33418
- Houses for Sale in 33418
- Houses for Rent in 33418
- 33418 Real Estate
- Palm Beach Gardens Condos
- Houses for Sale in Palm Beach Gardens
- Newest Listings in Palm Beach Gardens
- Palm Beach Gardens Home Values
- Palm Beach Gardens Real Estate Agents
- Palm Beach Gardens Refinance
- Palm Beach Gardens Mortgage Rates
