Skip main navigation
Closed
  • Price Unknown

    711 Adeline St, Hattiesburg, MS 39401

    3beds
    2,495sqft
    Residential, Single Family Residence
    Built in 1926
    0.32 Acres Lot
    $356,100 Zestimate®
    $--/sqft
    $2,408 Estimated rent

    Home value

    $356,100

    $278,000 - $459,000

    $2,408/mo

    Zestimate® history
    Loading
    Loading...

    Owner options

    List your home for rent

    $2,408/mo

    Rent Zestimate®

    Find your next renter with Zillow Rental Manager. Plus, with online applications, you can quickly screen prospective tenants – for free.

    Learn more

    $2,408/mo

    Rent Zestimate®

    Refinance and save

    Refinancing to a lower rate could help reduce your monthly payments and save thousands over the life of the loan.

    See today's rates

    Explore your selling options

    Work with a Zillow partner agent

    Leverage their expertise and Zillow's premium Showcase listings to get your home seen by more buyers.

    Get started

    List with your own agent

    Get your home in front of millions of buyers by listing it on Zillow.

    Learn how to do it

    Sell it yourself

    Take full control of how buyers see your home on Zillow by listing For Sale by Owner (FSBO).

    List your home

    What's special

    Saltwater poolGas log fireplacePrivate oasisCozy fire pitHeart pine floorsUpdated kitchenPlantation blinds
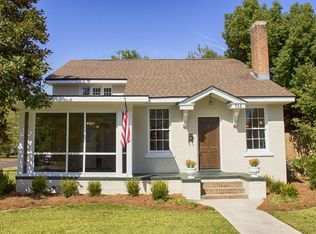
    Welcome to 711 Adeline Street, an exceptional Craftsman-style home located in the desirable Oaks Historic District. This charming property offers a spacious 2,500+/- square feet of single-level living, complemented by a sprawling front porch and a serene screened back porch. Inside, you'll find coffered ceilings, plantation blinds, and heart pine floors in the living room, along with a cozy gas log fireplace, perfect for relaxing evenings. The formal dining room connects to the living room through beautiful French doors, creating an open and elegant flow. The updated kitchen features stone countertops, a travertine backsplash, and stainless steel appliances. The home also offers an attic and basement, providing ample storage and additional space options. The home is configured with three spacious bedrooms and two and a half baths, featuring period-style finishes and modern updates. The primary bedroom suite is large and features a fireplace and ensuite bathroom with updates. There is also a small room that could serve as an office, nursery, or flexible space to suit your needs. With its flexibility, this home could easily accommodate a fourth bedroom or other creative layouts to suit a variety of buyer needs. The backyard is a private oasis with a historic brick patio, a saltwater pool, and a cozy fire pit. A two-car garage, connected by a covered walkway, adds to the home's convenience and charm. Situated in the Oaks Historic District, homes like this rarely become available, making it a unique opportunity to own a piece of history. Don't miss the chance to make this beautiful property your own!

    Zillow last checked:

    Listing updated:

    Listed by:

    Charles M Dawe 601-530-3293,

    Keller Williams

    Bought with:

    Wendy J Gay, B22419

    Cadence Realty Group LLC

    Source: MLS United,MLS#: 4094225

    Facts & features

    Interior

    Bedrooms & bathrooms
    • Bedrooms: 3
    • Bathrooms: 3
    • Full bathrooms: 2
    • 1/2 bathrooms: 1
    Heating
    • Central
    Cooling
    • Central Air
    Appliances
    • Included: Built-In Range, Dishwasher, Stainless Steel Appliance(s)
    • Laundry: Laundry Room
    Features
    • Flooring: Ceramic Tile, Wood
    • Doors: French Doors
    • Has fireplace: Yes
    • Fireplace features: Living Room, Master Bedroom
    Interior area
    • Total structure area: 2,495
    • Total interior livable area: 2,495 sqft

    Property

    Parking
    • Total spaces: 1
    • Parking features: Attached, Paved
    • Attached garage spaces: 1
    Features
    • Levels: One
    • Stories: 1
    • Patio & porch: Front Porch, Patio
    • Exterior features: Courtyard, Private Yard
    • Has private pool: Yes
    • Pool features: In Ground, Salt Water
    • Fencing: Back Yard
    Lot
    • Size: 0.32 Acres
    • Features: City Lot, Front Yard, Rectangular Lot
    Details
    • Additional structures: Shed(s)
    • Parcel number: 2029n09136.00

    Construction

    Type & style
    • Home type: SingleFamily
    • Property subtype: Residential, Single Family Residence
    Materials
    • Brick Veneer, Stucco, Wood Siding
    • Foundation: Raised
    • Roof: Architectural Shingles
    Condition
    • New construction: No
    • Year built: 1926

    Utilities & green energy

    • Sewer: Public Sewer
    • Water: Public
    • Utilities for property: Cable Available, Electricity Connected, Natural Gas Connected, Sewer Connected, Water Connected

    Community & neighborhood

    Community
    • Community features: Sidewalks, Street Lights
    Location
    • Region: Hattiesburg
    • Subdivision: Kamper & Whinery

    Price history

    DateEventPrice
    3/28/2025Sold--
    Source: MLS United #4094225 Report a problem
    1/20/2025Pending sale$374,900$150/sqft
    Source: MLS United #4094225 Report a problem
    1/20/2025Contingent$374,900$150/sqft
    Source: HSMLS #139980 Report a problem
    11/14/2024Price change$374,900-2.6%$150/sqft
    Source: HSMLS #139980 Report a problem
    10/14/2024Listed for sale$385,000$154/sqft
    Source: HSMLS #139980 Report a problem
    7/5/2005Sold--
    Source: Agent Provided Report a problem

    Public tax history

    YearProperty taxesTax assessment
    2024$1,013 +1.8%$12,997
    2023$995 -2%$12,997
    2022$1,015 $12,997
    2021$1,015 -50.1%$12,997 +2.9%
    2020$2,033 +1.5%$12,629
    2019$2,002 -0.4%$12,629
    2018$2,010 +10.3%$12,629
    2017$1,822 $12,629 +7.4%
    2016$1,822 $11,764 -90%
    2015$1,822 +1.9%$117,644 +907.9%
    2014$1,789 $11,672
    2013-- $11,672 -2%
    2012-- $11,910
    2011-- $11,910 -16%
    2010-- $14,185 +18.5%
    2008-- $11,966
    2007-- $11,966
    2006-- $11,966 -87.8%
    2005-- $98,170 +17.2%
    2004-- $83,740 +900%
    2003-- $8,374
    2002$307 $8,374 +6.4%
    2001-- $7,868 +8.7%
    2000$283 $7,239

    Find assessor info on the county website

    Neighborhood: The Oaks

    Nearby schools

    GreatSchools rating