Skip main navigation
Closed
  • $564,900

    711 Aldenwood Trl, New Smyrna Beach, FL 32168

    3beds
    2,409sqft
    Single Family Residence, Residential
    Built in 2006
    10,018 Square Feet Lot
    $579,900 Zestimate®
    $234/sqft
    $2,730 Estimated rent

    Home value

    $579,900

    $551,000 - $615,000

    $2,730/mo

    Zestimate® history
    Loading
    Loading...

    Owner options

    List your home for rent

    $2,730/mo

    Rent Zestimate®

    Find your next renter with Zillow Rental Manager. Plus, with online applications, you can quickly screen prospective tenants – for free.

    Learn more

    $2,730/mo

    Rent Zestimate®

    Refinance and save

    $5,096/mo

    Est. payment

    Refinancing to a lower rate could help reduce your monthly payments and save thousands over the life of the loan.

    See today's rates

    $5,096/mo

    Est. payment

    Explore your selling options

    Work with a Zillow partner agent

    Leverage their expertise and Zillow's premium Showcase listings to get your home seen by more buyers.

    Get started

    List with your own agent

    Get your home in front of millions of buyers by listing it on Zillow.

    Learn how to do it

    Sell it yourself

    Take full control of how buyers see your home on Zillow by listing For Sale by Owner (FSBO).

    List your home

    What's special

    Belgium brickSerene lake viewLovely lake viewsBonus roomLarge family roomLush backyardStainless refrigerator
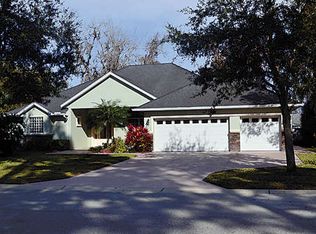
    Location, Luxury & Move-In Ready! This lovely, custom-built home is situated on a beautifully landscaped lakefront lot in the private community of The Verandas. A secure, gated entry leads to your new home tucked into a quiet cul-de-sac. The driveway and walkway pavers are a Belgium brick that leads to a lovely, stacked stone accented home, covered front porch and glass front doors brightening the entry along with volume ceilings lending a spacious feeling to the home. Elegant Coretec vinyl flooring and tile flow thru the house with formal dining and living areas opening to a sunny breakfast nook overlooking the large, screened lanai and lush backyard. Honey/maple solid wood cabinets and high-end appliances, ie: Stainless refrigerator (2022), gas double oven w easy clean /stovetop, microwave & dishwasher (2021), kitchen bar area with granite countertops and a specialty black granite composite sink and walk-in pantry make this a true chef's kitchen. The kitchen overlooks the large family room that's perfect for family gatherings with French doors leading to the lanai. En suite Master bed/bathroom features double tray ceilings his and her walk-in closets, his/her sinks, glass shower and jetted soaking tub! French doors access the lanai while windows picture the lovely lake views bringing the outdoors inside. Office/Bonus room with built in granite countertops and cabinets makes working from home a pleasure. The split plan offers privacy with 2 guest bathrooms on either side of the home. The laundry room with storage and a washer/dryer (2021) lead out to the 3 CAR GARAGE and storage/organizing heaven. The roof (2018), HVAC (2022), Whole house surge protector (2022) plus Whole house generator (2021) that self-checks bi-weekly to be ready for any power emergency. WOW! A paved patio off the lanai and fenced private, Garden of Eden, guarantees you'll enjoy the serene lake view that makes for a spectacular entertainer's backyard. Welcome to your new "Home Sweet Home."

    Zillow last checked:

    Listing updated:

    Listed by:

    Lori Sharlow 386-295-3463,

    Weichert Realtors Hallmark Properties

    Bought with:

    non member

    Nonmember office

    Source: DBAMLS,MLS#: 1120227MLS Logo

    Facts & features

    Interior

    Bedrooms & bathrooms
    • Bedrooms: 3
    • Bathrooms: 3
    • Full bathrooms: 3
    Bedroom 1
    • Description: en suite
    • Level: Main
    • Area: 280 Square Feet
    • Dimensions: 14.00 x 20.00
    Bedroom 2
    • Level: Main
    • Area: 144 Square Feet
    • Dimensions: 12.00 x 12.00
    Bedroom 3
    • Level: Main
    • Area: 144 Square Feet
    • Dimensions: 12.00 x 12.00
    Dining room
    • Level: Main
    • Area: 132 Square Feet
    • Dimensions: 11.00 x 12.00
    Family room
    • Level: Main
    • Area: 288 Square Feet
    • Dimensions: 16.00 x 18.00
    Kitchen
    • Description: Granite Counters
    • Level: Main
    • Area: 224 Square Feet
    • Dimensions: 14.00 x 16.00
    Office
    • Level: Main
    • Area: 132 Square Feet
    • Dimensions: 11.00 x 12.00
    Office
    • Description: Dual Built in Desk
    • Level: Main
    • Area: 120.75 Square Feet
    • Dimensions: 11.50 x 10.50
    Other
    • Description: Porch/Balcony
    • Level: Main
    • Area: 480 Square Feet
    • Dimensions: 15.00 x 32.00
    Heating
    • Central, Electric, Heat Pump
    Cooling
    • Central Air
    Appliances
    • Included: Other, Water Softener Rented, Water Softener Owned, Washer, Refrigerator, Microwave, Ice Maker, Gas Range, Dryer, Double Oven, Dishwasher
    Features
    • Ceiling Fan(s), Split Bedrooms
    • Flooring: Carpet, Laminate, Tile, Other
    Interior area
    • Total structure area: 3,888
    • Total interior livable area: 2,409 sqft

    Property

    Parking
    • Total spaces: 3
    • Parking features: Additional Parking, Attached
    • Attached garage spaces: 3
    Accessibility
    • Accessibility features: Common Area
    Features
    • Levels: One
    • Stories: 1
    • Patio & porch: Front Porch, Porch, Rear Porch, Screened
    • Spa features: Bath
    • Fencing: Fenced
    • Has view: Yes
    • View description: Lake, Pond
    • Has water view: Yes
    • Water view: Lake,Pond
    • Waterfront features: Lake Front, Pond
    Lot
    • Size: 10,018 Square Feet
    • Dimensions: 91 x 110
    • Features: Cul-De-Sac
    Details
    • Parcel number: 731502000160
    • Zoning description: Single Family

    Construction

    Type & style
    • Home type: SingleFamily
    • Architectural style: Traditional
    • Property subtype: Single Family Residence, Residential
    Materials
    • Block, Concrete, Stucco
    • Roof: Shingle
    Condition
    • New construction: No
    • Year built: 2006

    Utilities & green energy

    • Sewer: Public Sewer
    • Water: Public

    Community & HOA

    Community
    • Subdivision: Not In Subdivision
    HOA
    • Has HOA: Yes
    • Services included: Security
    • HOA fee: $1,200 annually
    • HOA name: SUGAR MILL ASSOCIATION, INC.
    Location
    • Region: New Smyrna Beach

    Financial & listing details

    • Price per square foot: $234/sqft
    • Tax assessed value: $502,647
    • Annual tax amount: $7,435
    • Date on market: 3/7/2024
    • Listing terms: FHA,VA Loan
    • Road surface type: Paved

    Price history

    DateEventPrice
    4/4/2024Sold$564,900$234/sqft
    Source: DBAMLS #1120227 Report a problem
    3/18/2024Pending sale$564,900$234/sqft
    Source: Stellar MLS #NS1080741 Report a problem
    3/14/2024Contingent$564,900$234/sqft
    Source: DBAMLS #1120227 Report a problem
    3/7/2024Listed for sale$564,900$234/sqft
    Source: DBAMLS #1120227 Report a problem
    3/4/2024Pending sale$564,900$234/sqft
    Source: Stellar MLS #NS1080741 Report a problem
    3/4/2024Contingent$564,900$234/sqft
    Source: DBAMLS #1120227 Report a problem
    2/29/2024Listed for sale$564,900+17.7%$234/sqft
    Source: Stellar MLS #NS1080741 Report a problem
    9/22/2021Sold$480,000-3.8%$199/sqft
    Source: DBAMLS #1086322 Report a problem
    8/5/2021Contingent$499,000$207/sqft
    Source: NSBBOR #1064396 Report a problem
    7/16/2021Listed for sale$499,000+26.4%$207/sqft
    Source: NSBBOR #1064396 Report a problem
    3/12/2020Listing removed$394,900$164/sqft
    Source: Collado Real Estate #1054273 Report a problem
    11/27/2019Listed for sale$394,900-3.7%$164/sqft
    Source: Collado Real Estate #1054273 Report a problem
    7/22/2018Listing removed$409,900$170/sqft
    Source: Island Properties of NSB #1035885 Report a problem
    5/4/2018Price change$409,900-3.5%$170/sqft
    Source: Island Properties of NSB #1035885 Report a problem
    2/23/2018Listed for sale$424,900+85.5%$176/sqft
    Source: Island Properties of NSB #1035885 Report a problem
    7/11/2012Sold$229,000$95/sqft
    Source: Public Record Report a problem
    4/28/2012Price change$229,000-6.5%$95/sqft
    Source: More House Realty #1012784 Report a problem
    4/3/2012Price change$245,000-4.7%$102/sqft
    Source: More House Realty #1012784 Report a problem
    3/2/2012Listed for sale$257,000-33.2%$107/sqft
    Source: More House Realty #1012784 Report a problem
    2/15/2007Sold$385,000$160/sqft
    Source: Public Record Report a problem

    Public tax history

    YearProperty taxesTax assessment
    2025$3,863 -48.9%$271,186 -44.2%
    2024$7,562 +1.7%$486,261 +3%
    2023$7,435 +0.8%$472,099 -0.3%
    2022$7,374 $473,372 +114.7%
    2021-- $220,469 +1.4%
    2020$3,124 $217,425 +2.3%
    2019$3,124 -0.8%$212,537 +1.9%
    2018$3,148 +0.4%$208,574 +2.1%
    2017$3,136 -0.5%$204,284 +2.1%
    2016$3,151 -3.8%$200,082 +0.7%
    2015$3,276 -3.7%$198,691 +0.8%
    2014$3,403 $197,114 +1.5%
    2013-- $194,201 +3%
    2012-- $188,458 +1.6%
    2011-- $185,417 -22.9%
    2010-- $240,336 -0.4%
    2009-- $241,268 -21.2%
    2007-- $306,272 +9.5%
    2006-- $279,692 +639.4%
    2003-- $37,825
    2002-- $37,825
    2001-- $37,825
    2000-- $37,825
    Find assessor info on the county website

    Neighborhood: Sugar Mill

    Nearby schools

    GreatSchools rating
    Get a cash offer in 3 minutes
    Find out how much your home could sell for in as little as 3 minutes with a no-obligation cash offer.
    Estimated market value
    $579,900
    Get a cash offer in 3 minutes
    Find out how much your home could sell for in as little as 3 minutes with a no-obligation cash offer.
    Estimated market value
    $579,900