Skip main navigation
Sold for $641,000
  • $641,000

    711 Andrea Court, Cheshire, CT 06410

    3beds
    2,417sqft
    Single Family Residence
    Built in 1988
    1.84 Acres Lot
    $740,500 Zestimate®
    $265/sqft
    $3,708 Estimated rent

    Home value

    $740,500

    $703,000 - $778,000

    $3,708/mo

    Zestimate® history
    Loading
    Loading...

    Owner options

    List your home for rent

    $3,708/mo

    Rent Zestimate®

    Find your next renter with Zillow Rental Manager. Plus, with online applications, you can quickly screen prospective tenants – for free.

    Learn more

    $3,708/mo

    Rent Zestimate®

    Refinance and save

    $4,551/mo

    Est. payment

    Refinancing to a lower rate could help reduce your monthly payments and save thousands over the life of the loan.

    See today's rates

    $4,551/mo

    Est. payment

    Explore your selling options

    Work with a Zillow partner agent

    Leverage their expertise and Zillow's premium Showcase listings to get your home seen by more buyers.

    Get started

    List with your own agent

    Get your home in front of millions of buyers by listing it on Zillow.

    Learn how to do it

    Sell it yourself

    Take full control of how buyers see your home on Zillow by listing For Sale by Owner (FSBO).

    List your home

    What's special

    Complimentary skylightsPrimary suiteStunning cathedral ceilingsFull house generatorPark-like groundsMature trees
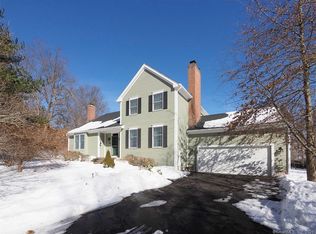
    If you want something that nobody else has, this unique and custom, old English inspired tudor/ranch style home might be just the ticket! Park-like grounds on cul-de-sac with mature trees, privately tucked away on almost 2 acres of level land. Current owner has invested $175k+ over the last few years, highlights include a full house generator, kitchen island/cabinetry and a partially finished lower level to name just a few (please ask for full list of upgrades). Stunning cathedral ceilings with complimentary skylights in almost every room feel rich and grand. Open concept dining/living plus his & hers home offices and octagon hallway. Primary suite offers a fireplace, full bath spa and walk-in closet/laundry area for true one level living.

    Zillow last checked:

    Listing updated:

    Listed by:

    Alex LaRosa 203-592-8433,

    Calcagni Real Estate 203-272-1821

    Bought with:

    Linda Teixeira-Ohr, RES.0676172

    Pearce Real Estate

    Source: Smart MLS,MLS#: 170585365MLS Logo

    Facts & features

    Interior

    Bedrooms & bathrooms
    • Bedrooms: 3
    • Bathrooms: 3
    • Full bathrooms: 2
    • 1/2 bathrooms: 1
    Primary bedroom
    • Features: Skylight, Cathedral Ceiling(s), Fireplace, Full Bath, Laundry Hookup, Hardwood Floor
    • Level: Main
    • Area: 330 Square Feet
    • Dimensions: 15 x 22
    Bedroom
    • Features: Cathedral Ceiling(s), Jack & Jill Bath, Hardwood Floor
    • Level: Main
    • Area: 182 Square Feet
    • Dimensions: 13 x 14
    Bedroom
    • Features: Cathedral Ceiling(s), Jack & Jill Bath
    • Level: Main
    • Area: 182 Square Feet
    • Dimensions: 13 x 14
    Dining room
    • Features: Skylight, Hardwood Floor
    • Level: Main
    • Area: 150 Square Feet
    • Dimensions: 10 x 15
    Kitchen
    • Features: Skylight, Cathedral Ceiling(s), Granite Counters, Quartz Counters, Kitchen Island, Hardwood Floor
    • Level: Main
    • Area: 156 Square Feet
    • Dimensions: 12 x 13
    Living room
    • Features: Bay/Bow Window, Skylight, Cathedral Ceiling(s), Ceiling Fan(s), Fireplace, Hardwood Floor
    • Level: Main
    • Area: 286 Square Feet
    • Dimensions: 13 x 22
    Office
    • Features: French Doors
    • Level: Main
    • Area: 105 Square Feet
    • Dimensions: 7 x 15
    Other
    • Features: Remodeled, Full Bath, Vinyl Floor
    • Level: Lower
    • Area: 169 Square Feet
    • Dimensions: 13 x 13
    Rec play room
    • Features: Remodeled, Vinyl Floor
    • Level: Lower
    • Area: 330 Square Feet
    • Dimensions: 15 x 22
    Heating
    • Forced Air, Oil
    Cooling
    • Ceiling Fan(s), Central Air
    Appliances
    • Included: Electric Cooktop, Electric Range, Microwave, Refrigerator, Dishwasher, Washer, Dryer, Water Heater
    • Laundry: Main Level
    Features
    • Windows: Thermopane Windows
    • Basement: Full,Partially Finished,Heated,Cooled
    • Attic: None
    • Number of fireplaces: 2
    Interior area
    • Total structure area: 2,417
    • Total interior livable area: 2,417 sqft
    • Finished area above ground: 1,813
    • Finished area below ground: 604

    Property

    Parking
    • Total spaces: 2
    • Parking features: Detached, Private, Paved, Asphalt
    • Garage spaces: 2
    • Has uncovered spaces: Yes
    Accessibility
    • Accessibility features: Accessible Approach with Ramp
    Features
    • Patio & porch: Deck
    • Exterior features: Garden, Rain Gutters
    Lot
    • Size: 1.84 Acres
    • Features: Cul-De-Sac, Level, Few Trees
    Details
    • Additional structures: Shed(s)
    • Parcel number: 2340657
    • Zoning: R-80
    • Other equipment: Generator

    Construction

    Type & style
    • Home type: SingleFamily
    • Architectural style: Ranch,Tudor
    • Property subtype: Single Family Residence
    Materials
    • Wood Siding
    • Foundation: Concrete Perimeter
    • Roof: Asphalt
    Condition
    • New construction: No
    • Year built: 1988

    Utilities & green energy

    • Sewer: Septic Tank
    • Water: Well
    Green energy
    • Energy efficient items: Windows

    Community & neighborhood

    Community
    • Community features: Library, Medical Facilities, Park, Public Rec Facilities
    Location
    • Region: Cheshire

    Price history

    DateEventPrice
    9/22/2023Sold$641,000+0.5%$265/sqft
    Source: Smart MLS #170585365 Report a problem
    7/27/2023Listed for sale$637,500+93.2%$264/sqft
    Source: Smart MLS #170585365 Report a problem
    6/27/2018Sold$330,000-12.9%$137/sqft
    Source: Smart MLS #170036075 Report a problem
    5/25/2018Pending sale$379,000$157/sqft
    Source: Berkshire Hathaway HomeServices New England Properties #170036075 Report a problem
    4/23/2018Price change$379,000-2.6%$157/sqft
    Source: Berkshire Hathaway HomeServices New England Properties #170036075 Report a problem
    4/4/2018Price change$389,000-2.5%$161/sqft
    Source: Berkshire Hathaway HomeServices New England Properties #170036075 Report a problem
    3/13/2018Pending sale$399,000$165/sqft
    Source: Berkshire Hathaway HomeServices New England Properties #170036075 Report a problem
    12/8/2017Listed for sale$399,000-16.9%$165/sqft
    Source: Berkshire Hathaway HomeServices New England Properties #CS391 Report a problem
    10/26/2004Sold$480,000$199/sqft
    Source: Smart MLS #N216012 Report a problem

    Public tax history

    YearProperty taxesTax assessment
    2025$12,199 +8.3%$410,200
    2024$11,264 +23.5%$410,200 +57.9%
    2023$9,118 +2.2%$259,850
    2022$8,918 +1.8%$259,850
    2021$8,762 0%$259,850
    2020$8,762 +1.5%$259,850
    2019$8,632 -19.9%$259,850 -21.4%
    2018$10,778 +2.1%$330,420
    2017$10,554 +3.8%$330,420
    2016$10,165 +0.2%$330,420
    2015$10,141 +1.5%$330,420
    2014$9,995 +8.3%$330,420 -1.2%
    2013$9,226 +1.4%$334,290
    2012$9,103 +1.4%$334,290
    2011$8,976 +1.3%$334,290
    2010$8,859 +2.9%$334,290 +1.2%
    2009$8,607 +2.7%$330,390 +10.6%
    2008$8,377 +1.6%$298,640
    2007$8,242 +1.7%$298,640
    2006$8,108 +1.9%$298,640
    2005$7,959 $298,640

    Find assessor info on the county website

    Neighborhood: 06410

    Nearby schools

    GreatSchools rating
    Schools provided by the listing agent
    • High: Cheshire

    Source: Smart MLS. This data may not be complete. We recommend contacting the local school district to confirm school assignments for this home.

    Get pre-qualified for a loan
    At Zillow Home Loans, we can pre-qualify you in as little as 5 minutes with no impact to your credit score.

    An equal housing lender. NMLS #10287.

    Sell for more on Zillow
    Get a Zillow Showcase℠ listing at no additional cost and you could sell for .
    $740,500
    2% more
    +$14,810
    With Zillow Showcase(estimated)
    $755,310