Precious memories begin here in this beautiful 2 story home located in the highly desired Argyle ISD! This exceptional property offers 3 spacious bedrooms and a bonus room (office? bedroom?), 2 beautifully appointed full bathrooms plus a powder bath, office area, and a game room totaling over 2,400 square feet of stylish, thoughtfully designed living space. The open-concept floor plan creates a seamless flow between the living, dining, kitchen and patio areas, highlighted by the 12 foot wide glass slider patio doors, high ceilings, upgraded hardwood floors, and an abundance of natural light that fills every room. The chef-inspired kitchen is a true standout, featuring luxurious granite countertops, stainless steel appliances, and a large
center island, perfect for meal prep or casual gatherings. The downstairs primary suite is your personal retreat, offering two closets and a spa-like ensuite bath with a deep soaking tub, separate glass shower, and dual vanities. Upstairs, you find 2 bedrooms, full bathroom, game room and pocket office which provide plenty of space for family and guests. Step outside to your backyard area, complete with a covered patio and artificial turf for outdoor dining and entertaining in complete privacy. You will also love that the home has all new carpet! Located in a vibrant community with top-rated schools and fantastic amenities, 711 Artesian Drive offers the perfect blend of luxury, comfort, and convenience. Easy access to restaurants, shopping & highways. Don't miss out on this amazing home and all that Argyle has to offer! Ask about the furniture, appliance and home furnishings that are for sale as well!
Sold
Price Unknown
711 Artesian Dr, Argyle, TX 76226
4beds
2,439sqft
Single Family Residence
Built in 2021
4,181 Square Feet Lot
$471,600 Zestimate®
$--/sqft
$3,035 Estimated rent
Home value
$471,600
$448,000 - $495,000
$3,035/mo
Zestimate® history
Owner options
List your home for rent
$3,035/mo
Rent Zestimate®
Find your next renter with Zillow Rental Manager. Plus, with online applications, you can quickly screen prospective tenants – for free.
$3,035/mo
Rent Zestimate®
Refinance and save
$1,750/mo
Est. payment
Refinancing to a lower rate could help reduce your monthly payments and save thousands over the life of the loan.
$1,750/mo
Est. payment
Explore your selling options
Work with a Zillow partner agent
Leverage their expertise and Zillow's premium Showcase listings to get your home seen by more buyers.
Get startedList with your own agent
Get your home in front of millions of buyers by listing it on Zillow.
Learn how to do itSell it yourself
Take full control of how buyers see your home on Zillow by listing For Sale by Owner (FSBO).
List your homeWhat's special
Office areaHigh ceilingsComplete privacyOpen-concept floor planStainless steel appliancesAbundance of natural lightUpgraded hardwood floors
Zillow last checked:
Listing updated:
Listed by:
Hope Conner 0657949,
Ignite Real Estate Group 903-262-0054
Bought with:
Non-NTREIS MLS Licensee
NON MLS
Source: NTREIS,MLS#: 21276638
Facts & features
Interior
Bedrooms & bathrooms
- Bedrooms: 4
- Bathrooms: 3
- Full bathrooms: 2
- 1/2 bathrooms: 1
Primary bedroom
- Features: Ceiling Fan(s), Dual Sinks, En Suite Bathroom, Garden Tub/Roman Tub, Separate Shower, Walk-In Closet(s)
- Level: First
- Dimensions: 14 x 17
Bedroom
- Features: Ceiling Fan(s)
- Level: Second
- Dimensions: 13 x 14
Bedroom
- Features: Ceiling Fan(s)
- Level: Second
- Dimensions: 11 x 12
Bonus room
- Features: Ceiling Fan(s)
- Level: First
- Dimensions: 11 x 13
Game room
- Features: Ceiling Fan(s)
- Level: Second
- Dimensions: 15 x 17
Living room
- Features: Ceiling Fan(s)
- Level: First
- Dimensions: 15 x 17
Office
- Features: Built-in Features
- Level: Second
- Dimensions: 7 x 6
Heating
- Central, Natural Gas, Zoned
Cooling
- Attic Fan, Central Air, Ceiling Fan(s), Electric, Zoned
Appliances
- Included: Some Gas Appliances, Built-In Gas Range, Dishwasher, Electric Oven, Disposal, Gas Water Heater, Microwave, Plumbed For Gas, Tankless Water Heater, Vented Exhaust Fan
- Laundry: Washer Hookup, Electric Dryer Hookup, Laundry in Utility Room
Features
- Decorative/Designer Lighting Fixtures, Double Vanity, Eat-in Kitchen, High Speed Internet, Kitchen Island, Open Floorplan, Pantry, Cable TV, Walk-In Closet(s), Wired for Sound
- Flooring: Luxury Vinyl Plank, Tile
- Windows: Window Coverings
- Has basement: No
- Has fireplace: No
Interior area
- Total interior livable area: 2,439 sqft
Property
Parking
- Total spaces: 2
- Parking features: Alley Access, Driveway, Garage, Garage Door Opener, Garage Faces Rear
- Attached garage spaces: 2
Features
- Levels: Two
- Stories: 2
- Patio & porch: Rear Porch, Covered
- Exterior features: Rain Gutters
- Pool features: None
- Fencing: Privacy,Wood
Lot
- Size: 4,181 Square Feet
- Features: Interior Lot, Landscaped, Subdivision, Sprinkler System
Details
- Parcel number: R748285
- Other equipment: Irrigation Equipment
Construction
Type & style
- Home type: SingleFamily
- Architectural style: Traditional,Detached
- Property subtype: Single Family Residence
Materials
- Brick
- Foundation: Slab
- Roof: Shingle
Condition
- Resale
- Year built: 2021
Utilities & green energy
- Sewer: Public Sewer
- Water: Public
- Utilities for property: Electricity Available, Natural Gas Available, Phone Available, Sewer Available, Separate Meters, Underground Utilities, Water Available, Cable Available
Community & HOA
Community
- Features: Fishing, Trails/Paths, Community Mailbox, Curbs, Sidewalks
- Subdivision: Waterbrook Ph One
HOA
- Has HOA: Yes
- Amenities included: Maintenance Front Yard
- Services included: All Facilities, Association Management, Maintenance Grounds, Maintenance Structure
- HOA fee: $1,750 annually
- HOA name: Villa Manna Managment
- HOA phone: 817-918-9470
Location
- Region: Argyle
Financial & listing details
- Tax assessed value: $464,716
- Annual tax amount: $8,652
- Date on market: 5/28/2026
- Cumulative days on market: 32 days
- Listing terms: Cash,Conventional,1031 Exchange,FHA,VA Loan
- Exclusions: Ring Doorbell
- Road surface type: Asphalt
Price history
| Date | Event | Price |
|---|---|---|
| 8/14/2026 | Sold | -- |
Source: NTREIS #21276638 Report a problem | ||
| 7/6/2026 | Pending sale | $480,000$197/sqft |
Source: NTREIS #21276638 Report a problem | ||
| 6/30/2026 | Contingent | $480,000$197/sqft |
Source: NTREIS #21276638 Report a problem | ||
| 6/12/2026 | Price change | $480,000-4%$197/sqft |
Source: NTREIS #21276638 Report a problem | ||
| 5/28/2026 | Listed for sale | $500,000+7.5%$205/sqft |
Source: NTREIS #21276638 Report a problem | ||
| 8/8/2025 | Listing removed | $465,000$191/sqft |
Source: NTREIS #20883983 Report a problem | ||
| 7/24/2025 | Price change | $465,000-0.6%$191/sqft |
Source: NTREIS #20883983 Report a problem | ||
| 7/11/2025 | Price change | $468,000-0.2%$192/sqft |
Source: NTREIS #20883983 Report a problem | ||
| 6/25/2025 | Price change | $469,000-1.3%$192/sqft |
Source: NTREIS #20883983 Report a problem | ||
| 5/23/2025 | Price change | $475,000-2.1%$195/sqft |
Source: NTREIS #20883983 Report a problem | ||
| 5/9/2025 | Price change | $485,000-1%$199/sqft |
Source: NTREIS #20883983 Report a problem | ||
| 4/30/2025 | Price change | $490,000-1%$201/sqft |
Source: NTREIS #20883983 Report a problem | ||
| 3/28/2025 | Listed for sale | $495,000$203/sqft |
Source: NTREIS #20883983 Report a problem | ||
Public tax history
| Year | Property taxes | Tax assessment |
|---|---|---|
| 2025 | $9,267 -8.5% | $464,716 +0.5% |
| 2024 | $10,129 +4.6% | $462,484 -1.5% |
| 2023 | $9,685 -14.7% | $469,590 +10% |
| 2022 | $11,353 +189% | $426,900 +435% |
| 2021 | $3,928 -7.7% | $79,800 |
| 2020 | $4,257 +23.6% | $79,800 +81.8% |
| 2019 | $3,446 | $43,890 |
Find assessor info on the county website
Neighborhood: 76226
Nearby homes
- $368,0004 bd3 ba1.8k sqft709 Artesian Dr, Argyle, TX 76226Off Market
- $383,0003 bd2 ba1.9k sqft713 Artesian Dr, Argyle, TX 76226Off Market
- $505,0004 bd2 ba2k sqft310 Dove Falls Dr, Argyle, TX 76226Off Market
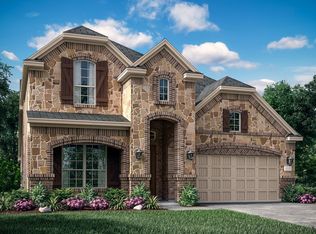
- $481,6004 bd3 ba2.7k sqft707 Artesian Dr, Argyle, TX 76226Off Market
- $549,4004 bd3 ba2.7k sqft715 Artesian Dr, Argyle, TX 76226Off Market
- $454,3004 bd3 ba2.7k sqft710 Waterbrook Dr, Argyle, TX 76226Off Market
- $373,4004 bd3 ba1.9k sqft705 Artesian Dr, Argyle, TX 76226Off Market
- $364,1003 bd2 ba1.8k sqft708 Waterbrook Pkwy, Argyle, TX 76226Off Market
Nearby schools
GreatSchools rating
- 10/10Argyle Intermediate SchoolGrades: 6Distance: 1.9 mi
- 9/10Argyle High SchoolGrades: 9-12Distance: 2.1 mi
- 8/10Argyle Middle SchoolGrades: 7-8Distance: 0.7 mi
Schools provided by the listing agent
- Elementary: Hilltop
- Middle: Argyle
- High: Argyle
- District: Argyle ISD
Source: NTREIS. This data may not be complete. We recommend contacting the local school district to confirm school assignments for this home.
Get a cash offer in 3 minutes
Find out how much your home could sell for in as little as 3 minutes with a no-obligation cash offer.
Estimated market value
$471,600
Get a cash offer in 3 minutes
Find out how much your home could sell for in as little as 3 minutes with a no-obligation cash offer.
Estimated market value
$471,600
- Texas
- Denton County
- Argyle
- 76226
- 711 Artesian Dr
Nearby cities
Nearby neighborhoods
Nearby zip codes
Other Argyle Topics
