Discover your coastal sanctuary in this charming 2,354 SF home, perfectly positioned in a vibrant beach/commercial fishing town. Set on just over an acre, this property combines spacious living with modern amenities, featuring vaulted ceilings that create an airy, open feel. The primary suite is a luxurious retreat, boasting a jetted tub, walk in closet & a shower wrapped in elegant tile. An attached garage offers convenience, while the nearby world-class marina & 18 miles of pristine beaches provide endless outdoor adventures. With a proposed Links golf course nearby, this home is both a serene retreat & a savvy investment in a rapidly developing area. Rare opportunity on this home & location so come look today!
Sold
Listed by: eXp Realty • Darcel Fogerty
Bought with: eXp Realty
$469,000
711 Baker Street, Westport, WA 98595
3beds
2,354sqft
Single Family Residence
Built in 1993
1.02 Acres Lot
$457,800 Zestimate®
$199/sqft
$2,686 Estimated rent
Home value
$457,800
$357,000 - $586,000
$2,686/mo
Zestimate® history
Owner options
List your home for rent
$2,686/mo
Rent Zestimate®
Find your next renter with Zillow Rental Manager. Plus, with online applications, you can quickly screen prospective tenants – for free.
$2,686/mo
Rent Zestimate®
Refinance and save
$2,836/mo
Est. payment
Refinancing to a lower rate could help reduce your monthly payments and save thousands over the life of the loan.
$2,836/mo
Est. payment
Explore your selling options
Work with a Zillow partner agent
Leverage their expertise and Zillow's premium Showcase listings to get your home seen by more buyers.
Get startedList with your own agent
Get your home in front of millions of buyers by listing it on Zillow.
Learn how to do itSell it yourself
Take full control of how buyers see your home on Zillow by listing For Sale by Owner (FSBO).
List your homeWhat's special
Spacious livingModern amenitiesAttached garagePrimary suiteWalk in closetJetted tubVaulted ceilings
Zillow last checked:
Listing updated:
Listed by:
Darcel Fogerty,
eXp Realty,
David Shea,
Washington Coast Real Estate
Bought with:
Ryan Patrick McDonald, 24004800
eXp Realty
Source: NWMLS as distributed by MLS GRID,MLS#: 2284877
Facts & features
Interior
Bedrooms & bathrooms
- Bedrooms: 3
- Bathrooms: 2
- Full bathrooms: 2
- Main level bathrooms: 2
- Main level bedrooms: 3
Primary bedroom
- Level: Main
Bedroom
- Level: Main
Bedroom
- Level: Main
Bathroom full
- Level: Main
Bathroom full
- Level: Main
Bonus room
- Level: Main
Den office
- Level: Main
Dining room
- Level: Main
Entry hall
- Level: Main
Kitchen with eating space
- Level: Main
Living room
- Level: Main
Utility room
- Level: Main
Heating
- Fireplace, Forced Air, Heat Pump, Stove/Free Standing, Electric, Wood
Cooling
- Forced Air
Appliances
- Included: Dishwasher(s), Dryer(s), Microwave(s), Refrigerator(s), Stove(s)/Range(s), Washer(s), Water Heater: Electric, Water Heater Location: Garage
Features
- Bath Off Primary, Dining Room
- Flooring: Ceramic Tile, Hardwood, Carpet
- Doors: French Doors
- Windows: Double Pane/Storm Window
- Basement: None
- Number of fireplaces: 1
- Fireplace features: Wood Burning, Main Level: 1, Fireplace
Interior area
- Total structure area: 2,354
- Total interior livable area: 2,354 sqft
Property
Parking
- Total spaces: 2
- Parking features: Driveway, Attached Garage, Off Street, RV Parking
- Has attached garage: Yes
- Covered spaces: 2
Features
- Levels: One
- Stories: 1
- Entry location: Main
- Patio & porch: Bath Off Primary, Double Pane/Storm Window, Dining Room, Fireplace, French Doors, Vaulted Ceiling(s), Walk-In Closet(s), Water Heater
- Has view: Yes
- View description: Territorial
Lot
- Size: 1.02 Acres
- Features: Dead End Street, Secluded, Cable TV, Deck, Fenced-Partially, High Speed Internet, Outbuildings, Patio, RV Parking
- Topography: Dune,Level,Partial Slope
- Residential vegetation: Fruit Trees, Garden Space, Wooded
Details
- Parcel number: 103001100100
- Zoning: R-1
- Zoning description: Jurisdiction: City
- Special conditions: See Remarks
Construction
Type & style
- Home type: SingleFamily
- Property subtype: Single Family Residence
Materials
- Wood Siding, Wood Products
- Foundation: Poured Concrete, Slab
Condition
- Very Good
- Year built: 1993
Utilities & green energy
- Electric: Company: GH PUD
- Sewer: Sewer Connected, Company: City of Westport
- Water: Public, Company: City of Westport
- Utilities for property: Comcast, Comcast
Community & HOA
Community
- Features: Park
- Subdivision: Lighthouse
Location
- Region: Westport
Financial & listing details
- Price per square foot: $199/sqft
- Tax assessed value: $560,918
- Annual tax amount: $4,595
- Date on market: 12/29/2024
- Cumulative days on market: 454 days
- Listing terms: Conventional
- Inclusions: Dishwasher(s), Dryer(s), Microwave(s), Refrigerator(s), Stove(s)/Range(s), Washer(s)
Price history
| Date | Event | Price |
|---|---|---|
| 12/19/2025 | Sold | $469,000-4.3%$199/sqft |
Source:  NWMLS as distributed by MLS GRID #2284877 Report a problem NWMLS as distributed by MLS GRID #2284877 Report a problem | ||
| 10/29/2025 | Pending sale | $490,000$208/sqft |
Source: NWMLS as distributed by MLS GRID #2284877 Report a problem | ||
| 9/30/2025 | Price change | $490,000-2%$208/sqft |
Source: NWMLS as distributed by MLS GRID #2284877 Report a problem | ||
| 9/9/2025 | Pending sale | $500,000$212/sqft |
Source: NWMLS as distributed by MLS GRID #2284877 Report a problem | ||
| 8/6/2025 | Price change | $500,000-7.4%$212/sqft |
Source: NWMLS as distributed by MLS GRID #2284877 Report a problem | ||
| 7/11/2025 | Price change | $540,000-2.7%$229/sqft |
Source: NWMLS as distributed by MLS GRID #2284877 Report a problem | ||
| 6/23/2025 | Listed for sale | $555,000+70.8%$236/sqft |
Source: NWMLS as distributed by MLS GRID #2284877 Report a problem | ||
| 9/15/2017 | Sold | $325,000$138/sqft |
Source: Public Record Report a problem | ||
Public tax history
| Year | Property taxes | Tax assessment |
|---|---|---|
| 2024 | $4,774 +10.1% | $560,918 +15.7% |
| 2023 | $4,337 -5.6% | $484,916 |
| 2022 | $4,594 -7.3% | $484,916 +12.7% |
| 2021 | $4,956 +12.6% | $430,418 +23.1% |
| 2020 | $4,404 -4.1% | $349,621 +0.1% |
| 2019 | $4,593 | $349,288 +8.6% |
| 2018 | $4,593 -5.3% | $321,762 -4.8% |
| 2017 | $4,847 +42.1% | $337,878 +16.8% |
| 2016 | $3,410 | $289,315 +2% |
| 2014 | $3,410 -13.9% | $283,740 -10.8% |
| 2013 | $3,959 +47.6% | $318,080 |
| 2011 | $2,682 +7.8% | $318,080 |
| 2010 | $2,487 -2% | $318,080 +5.7% |
| 2009 | $2,537 -6% | $301,000 |
| 2008 | $2,699 | $301,000 |
| 2007 | $2,699 +35.8% | $301,000 +78.8% |
| 2006 | $1,988 -7% | $168,375 |
| 2005 | $2,137 -1.1% | $168,375 |
| 2004 | $2,160 +2.8% | $168,375 |
| 2003 | $2,102 +2.9% | $168,375 |
| 2002 | $2,043 +5.7% | $168,375 +2.4% |
| 2001 | $1,933 -15.1% | $164,425 |
| 2000 | $2,277 | $164,425 |
Find assessor info on the county website
Neighborhood: 98595
Nearby homes
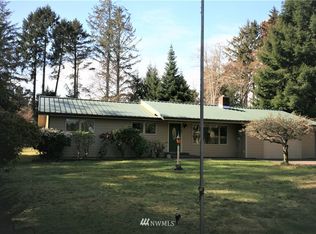
- $342,9003 bd2 ba1.3k sqft727 N Adams St, Westport, WA 98595Off Market
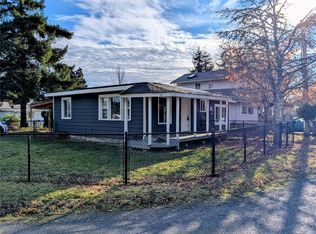
- $254,9503 bd1 ba884 sqft730 N Adams St, Westport, WA 98595Sold
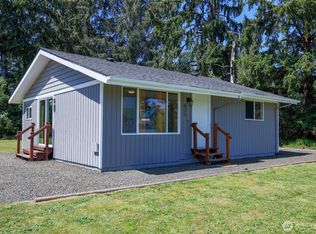
- $310,0002 bd1 ba832 sqft621 N Broadway St, Aberdeen, WA 98595Sold
- $289,0002 bd2 ba892 sqft605 N Melbourne St, Westport, WA 98595Sold
- $379,0003 bd2 ba1.2k sqft601 N Melbourne St, Westport, WA 98595Sold
- $374,9003 bd3 ba2.2k sqft701 N Central St, Westport, WA 98595Sold
- $195,000-- bd1 ba308 sqft603 W Broadway St, Westport, WA 98595Pending
- $418,6003 bd2 ba1.6k sqft902 N Baker St, Westport, WA 98595Sold
Nearby schools
GreatSchools rating
- 4/10Ocosta Elementary SchoolGrades: PK-6Distance: 2.2 mi
- 5/10Ocosta Junior - Senior High SchoolGrades: 7-12Distance: 2.2 mi
Schools provided by the listing agent
- Elementary: Ocosta Elem
- Middle: Ocosta Jnr - Snr Hig
- High: Ocosta Jnr - Snr Hig
Source: NWMLS as distributed by MLS GRID. This data may not be complete. We recommend contacting the local school district to confirm school assignments for this home.


Get pre-qualified for a loan
At Zillow Home Loans, we can pre-qualify you in as little as 5 minutes with no impact to your credit score.An equal housing lender. NMLS #10287.
- Washington
- Grays Harbor County
- Westport
- 98595
- 711 Baker Street
Nearby cities
Nearby zip codes
Other Westport Topics
