Skip main navigation
For sale
  • $1,275,000

    711 Bandit Trl, Keller, TX 76248

    3beds
    2,512sqft
    : 
    $9,218/mo
    Get pre-qualified
    Single Family Residence
    Built in 1977
    1.78 Acres Lot
    $1,206,400 Zestimate®
    $508/sqft
    $-- HOA

    What's special

    Sparkling swimming poolWood-burning fireplaceBeautifully updated bathroomOpen living spacesSpacious family roomTwo comfortable guest bedroomsAdjoining dining space
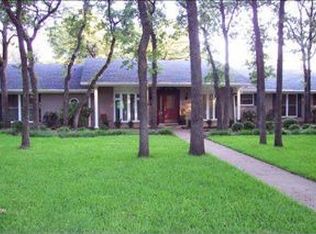
    Discover a rare blend of country charm in this inviting, updated home that showcases a canopied estate of Oak trees set on 1.78 acres in the award winning Keller ISD schools with no HOA. Property is spacious and offers privacy, flexibility and a great outdoor lifestyle with endless space for basketball, entertaining, vegetable gardens and evenings around the fire pit and sparkling swimming pool. Spacious family room is complete with a wood-burning fireplace, creating a warm centerpiece as the heart of the home. The updated kitchen opens naturally to the adjoining dining space, making it easy to cook, entertain and stay connected with family and guests. Two comfortable guest bedrooms and a beautifully updated bathroom are privately positioned off the entry along their own hallway. Great second living area or home office. The oversized laundry room provides excellent storage and workspace, while an additional adjoining room offers even more possibilities for a craft room, exercise space, hobby room, storage or creative retreat. Privately tucked away on the second level, the primary suite creates a peaceful escape from the rest of the home with ensuite bath and sitting area. The upstairs landing includes access to the roof top balcony deck, adding another quiet place to relax and enjoy the surroundings. From the circular drive and expansive grounds to the open living spaces, updated kitchen and backyard built for making memories, this is a home that offers freedom, flexibility, all while remaining close to the conveniences of the city.
    10 days
    |
    842
    |
    36
    |

    Likely to sell faster than

    Zillow last checked:

    Listing updated:

    Listed by:

    Randy White 0292881 817-865-6400,

    Randy White Real Estate Svcs 817-865-6400

    Source: NTREIS,MLS#: 21337659

      Facts & features

      Interior

      Bedrooms & bathrooms
      • Bedrooms: 3
      • Bathrooms: 2
      • Full bathrooms: 2
      Primary bedroom
      • Features: En Suite Bathroom, Sitting Area in Primary, Walk-In Closet(s)
      • Level: Second
      • Dimensions: 15 x 25
      Bedroom
      • Features: Ceiling Fan(s), Split Bedrooms, Walk-In Closet(s)
      • Level: First
      • Dimensions: 11 x 13
      Bedroom
      • Features: Ceiling Fan(s), Split Bedrooms
      • Level: First
      • Dimensions: 11 x 17
      Primary bathroom
      • Level: Second
      • Dimensions: 9 x 14
      Bonus room
      • Level: First
      • Dimensions: 16 x 7
      Dining room
      • Level: First
      • Dimensions: 7 x 18
      Other
      • Features: Built-in Features, Dual Sinks, Separate Shower
      • Level: First
      • Dimensions: 7 x 13
      Kitchen
      • Features: Built-in Features, Kitchen Island, Stone Counters, Walk-In Pantry
      • Level: First
      • Dimensions: 11 x 14
      Living room
      • Features: Fireplace
      • Level: First
      • Dimensions: 13 x 21
      Office
      • Level: First
      • Dimensions: 11 x 14
      Utility room
      • Features: Utility Room
      • Level: First
      • Dimensions: 7 x 10
      Heating
      • Central, Electric
      Cooling
      • Central Air, Ceiling Fan(s), Electric
      Appliances
      • Included: Dishwasher, Electric Cooktop, Electric Oven, Electric Range, Electric Water Heater, Disposal, Microwave
      • Laundry: Common Area, Washer Hookup, Electric Dryer Hookup, Laundry in Utility Room
      Features
      • Built-in Features, Chandelier, Decorative/Designer Lighting Fixtures, Double Vanity, Eat-in Kitchen, High Speed Internet, Kitchen Island, Open Floorplan, Vaulted Ceiling(s), Natural Woodwork, Walk-In Closet(s)
      • Flooring: Carpet, Tile
      • Has basement: No
      • Number of fireplaces: 1
      • Fireplace features: Decorative, Family Room, Wood Burning
      Interior area
      • Total interior livable area: 2,512 sqft

      Property

      Parking
      • Total spaces: 2
      • Parking features: Circular Driveway, Door-Multi, Driveway, Enclosed, Garage, Garage Door Opener, Kitchen Level, Lighted, Garage Faces Rear
      • Attached garage spaces: 2
      Features
      • Levels: Two
      • Stories: 2
      • Patio & porch: Patio, Rooftop, Balcony, Covered
      • Exterior features: Balcony, Garden, Storage
      • Pool features: In Ground, Outdoor Pool, Pool, Pool Sweep
      • Fencing: Back Yard,Fenced,Wood
      Lot
      • Size: 1.78 Acres
      • Dimensions: 177 x 451 x 186 x 455
      • Features: Acreage, Back Yard, Interior Lot, Lawn, Landscaped, Many Trees, Sprinkler System
      • Residential vegetation: Grassed, Partially Wooded
      Details
      • Parcel number: 04202546

      Construction

      Type & style
      • Home type: SingleFamily
      • Architectural style: Traditional,Detached
      • Property subtype: Single Family Residence
      Materials
      • Brick, Rock, Stone
      • Foundation: Slab
      • Roof: Metal
      Condition
      • Resale
      • Year built: 1977

      Utilities & green energy

      • Sewer: Aerobic Septic
      • Water: Public
      • Utilities for property: Electricity Available, Electricity Connected, Septic Available, Water Available

      Community & HOA

      Community
      • Security: Prewired, Security System, Smoke Detector(s)
      • Subdivision: T J Thompson Surv Abs #1501
      HOA
      • Has HOA: No
      Location
      • Region: Keller

      Financial & listing details

      • Price per square foot: $508/sqft
      • Tax assessed value: $816,632
      • Annual tax amount: $14,991
      • Date on market: 8/18/2026
      • Cumulative days on market: 11 days
      • Listing terms: Cash,Conventional,FHA,VA Loan
      • Exclusions: All Bedroom Curtains & Rods, Patio Camera & Equip, Outdoor Fountain, 2 Planters, Olive Tree, Utility 5 Wall Hooks, Washer, Dryer, Playroom Bookshelves

        Estimated market value

        $1,206,400

        $1.15M - $1.27M

        $3,939/mo

        Price history

        DateEventPrice
        8/18/2026Listed for sale$1,275,000+40.1%$508/sqft
        Source: NTREIS #21337659 Report a problem
        4/14/2023Sold--
        Source: NTREIS #20272715 Report a problem
        4/5/2023Pending sale$910,000$362/sqft
        Source: NTREIS #20272715 Report a problem
        3/22/2023Contingent$910,000$362/sqft
        Source: NTREIS #20272715 Report a problem
        3/16/2023Listed for sale$910,000+91.6%$362/sqft
        Source: NTREIS #20272715 Report a problem
        5/21/2018Listing removed$475,000$189/sqft
        Source: R & R REALTORS #13806785 Report a problem
        5/21/2018Listed for sale$475,000$189/sqft
        Source: R & R REALTORS #13806785 Report a problem
        5/17/2018Sold--
        Source: Agent Provided Report a problem
        4/23/2018Pending sale$475,000$189/sqft
        Source: R & R REALTORS #13806785 Report a problem
        4/7/2018Price change$475,000-4%$189/sqft
        Source: R & R REALTORS #13806785 Report a problem
        3/31/2018Price change$495,000-0.2%$197/sqft
        Source: R & R REALTORS #13806785 Report a problem
        3/27/2018Price change$495,999-1.8%$197/sqft
        Source: Owner Report a problem
        3/15/2018Listed for sale$504,999-1%$201/sqft
        Source: Owner Report a problem
        1/16/2018Listing removed$509,999$203/sqft
        Source: Owner Report a problem
        1/16/2018Pending sale$509,999$203/sqft
        Source: Owner Report a problem
        1/3/2018Price change$509,999-3.8%$203/sqft
        Source: Owner Report a problem
        12/3/2017Listed for sale$529,999+32.5%$211/sqft
        Source: Owner Report a problem
        12/9/2016Listing removed$399,900$159/sqft
        Source: Century 21 Mike Bowman, Inc. #13455068 Report a problem
        10/19/2016Pending sale$399,900$159/sqft
        Source: CENTURY 21 Mike Bowman, Inc. #13455068 Report a problem
        9/24/2016Price change$399,900-5.9%$159/sqft
        Source: Century 21 Mike Bowman, Inc. #13455068 Report a problem
        9/3/2016Price change$424,900-5.6%$169/sqft
        Source: CENTURY 21 Mike Bowman, Inc. #13455068 Report a problem
        7/15/2016Price change$450,000-5.2%$179/sqft
        Source: Red Door Properties #13371342 Report a problem
        7/1/2016Listed for sale$474,900+28.7%$189/sqft
        Source: Red Door Properties #13371342 Report a problem
        12/15/2013Listing removed$369,000$147/sqft
        Source: Skrasek-Withrow Realty #12017048 Report a problem
        10/14/2013Price change$369,000-5.1%$147/sqft
        Source: Skrasek-Withrow Realty #12017048 Report a problem
        10/2/2013Price change$389,000-1.5%$155/sqft
        Source: Skrasek-Withrow Realty #12017048 Report a problem
        8/30/2013Listed for sale$395,000$157/sqft
        Source: Skrasek-Withrow Realty #12017048 Report a problem

        Public tax history

        YearProperty taxesTax assessment
        2025$12,420 -4.5%$816,632
        2024$13,004 +53.2%$816,632 +9.1%
        2023$8,486 -13.6%$748,808 +14.6%
        2022$9,825 +3%$653,631 +48.6%
        2021$9,536 -3.4%$440,000
        2020$9,873 -1.1%$440,000
        2019$9,983 -1.6%$440,000 +3.9%
        2018$10,145 +8.8%$423,500 +10%
        2017$9,329 +20.3%$385,000 -36.5%
        2016$7,756 +2.5%$606,613 +109.9%
        2015$7,568 $289,000
        2014$7,568 $289,000 +32.6%
        2013-- $218,000 +0.2%
        2012-- $217,600
        2011-- $217,600 -0.3%
        2010-- $218,300 -3.8%
        2009-- $226,900
        2008-- $226,900
        2007-- $226,900
        2006-- $226,900
        2005-- $226,900 +25.9%
        2004-- $180,200
        2003-- $180,200
        2002-- $180,200 +6%
        2001-- $170,000
        Find assessor info on the county website

        Monthly payment

        Est. payment

        Payment breakdown

        Explore the cost of this home by adjusting the details. Changes won't be saved.
        All calculations are estimates and provided by Zillow, Inc. for informational purposes only. Actual amounts may vary.
        HOA fees may include property taxes on listings classified as Co-Ops. Contact the listing agent and/or owner for fee details.
        See how much you could borrow to make a competitive offer.

        Climate risks

        Neighborhood: 76248

        Getting around

        21 / 100
        Car-Dependent
        29 / 100
        Somewhat Bikeable

        Nearby schools

        GreatSchools rating
        Schools provided by the listing agent
        • Elementary: Liberty
        • Middle: Keller,Bear Creek
        • High: Keller
        • District: Keller ISD

        Source: NTREIS. This data may not be complete. We recommend contacting the local school district to confirm school assignments for this home.

        A local agent can set up tours, give advice and negotiate with sellers.

        Browse local experts

        Similar homes