Skip main navigation
Off market
  • $932,700

    711 Barnsdale Rd, Chester Springs, PA 19425

    5beds
    4,200sqft
    SingleFamily
    Built in 2006
    8,809 Square Feet Lot
    $932,700 Zestimate®
    $222/sqft
    $4,534 Estimated rent

    Home value

    $932,700

    $886,000 - $979,000

    $4,534/mo

    Zestimate® history
    Loading
    Loading...

    Owner options

    List your home for rent

    $4,534/mo

    Rent Zestimate®

    Find your next renter with Zillow Rental Manager. Plus, with online applications, you can quickly screen prospective tenants – for free.

    Learn more

    $4,534/mo

    Rent Zestimate®

    Refinance and save

    $6,086/mo

    Est. payment

    Refinancing to a lower rate could help reduce your monthly payments and save thousands over the life of the loan.

    See today's rates

    $6,086/mo

    Est. payment

    Explore your selling options

    Work with a Zillow partner agent

    Leverage their expertise and Zillow's premium Showcase listings to get your home seen by more buyers.

    Get started

    List with your own agent

    Get your home in front of millions of buyers by listing it on Zillow.

    Learn how to do it

    Sell it yourself

    Take full control of how buyers see your home on Zillow by listing For Sale by Owner (FSBO).

    List your home

    What's special

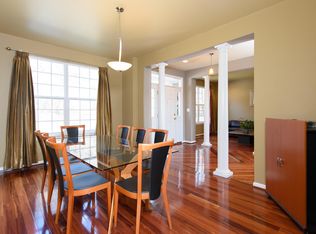
    A beautiful Brick Front Home facing North East and situated in a special location within the fabulous Byers Station Community just hit the market!~ Serenely situated to the back of the community this beautiful home is across from open space and natural settings. The two story foyer, complete with hardwood floors, is flanked by two grand pillars, creating a regal entryway to a peaceful home. This spacious and dramatic floor plan is known as the Columbus and was built by K Hovnanian. Quality upgrades, lighting and flooring are complimented by architectural details. Both the living room and large dining room has it's own Bay window adding extra light into this sunny home. The gourmet kitchen boasts upgraded counter tops, stainless steel appliances and an expansive center Island. A first floor office, Powder room and cozy family room make entertaining or working a pleasure. Upstairs a relaxing Master Bedroom retreat awaits with a sitting area and massive closet space. Beyond the closet space is more storage space. Lovely guest bedrooms and full bath will spoil any occupants. For those looking to expand their living space, the full unfinished walk out lower level is equipped with roughed in plumbing for a full bathroom. Three large windows and a slider let in light as well as a nice view of the back yard. This wonderful home is in a premiere neighborhood that offers a community atmosphere, two pools, club house, sports courts, among many other distinguishing amenities. Close to shopping, restaurants, PA TPKE, Rt 100 and Marsh Creek Park! Downingtown Schools/acclaimed STEM and so much more. Hurry over to visit this home and make it yours today!~

    This property is not currently displayed as for sale or rent on Zillow. This may be different from what's on other websites or public sources.

    Facts & features

    Interior

    Bedrooms & bathrooms
    • Bedrooms: 5
    • Bathrooms: 4
    • Full bathrooms: 3
    • 1/2 bathrooms: 1
    Heating
    • Forced air, Gas
    Cooling
    • Central
    Appliances
    • Included: Dishwasher, Dryer, Garbage disposal, Microwave, Range / Oven, Refrigerator, Washer
    Features
    • Flooring: Tile, Carpet, Concrete, Hardwood, Laminate
    • Basement: Finished
    • Has fireplace: Yes
    Interior area
    • Total interior livable area: 4,200 sqft

    Property

    Parking
    • Total spaces: 2
    • Parking features: Garage - Attached
    Features
    • Exterior features: Vinyl, Brick
    • Has view: Yes
    • View description: Park, Territorial, Mountain
    Lot
    • Size: 8,809 Square Feet
    Details
    • Parcel number: 320402970000

    Construction

    Type & style
    • Home type: SingleFamily
    • Architectural style: Conventional
    Materials
    • Roof: Shake / Shingle
    Condition
    • Year built: 2006

    Community & HOA

    Community
    • Features: Fitness Center
    HOA
    • Has HOA: Yes
    • HOA fee: $70 monthly
    Location
    • Region: Chester Springs

    Financial & listing details

    • Price per square foot: $222/sqft
    • Tax assessed value: $283,210
    • Annual tax amount: $10,793

    Price history

    DateEventPrice
    7/28/2023Sold$855,000+0.6%$204/sqft
    Source: Bright MLS #PACT2045976 Report a problem
    6/26/2023Pending sale$850,000$202/sqft
    Source: Bright MLS #PACT2045976 Report a problem
    6/24/2023Price change$850,000-2.8%$202/sqft
    Source: Bright MLS #PACT2045976 Report a problem
    6/7/2023Listed for sale$874,900+59.1%$208/sqft
    Source: Bright MLS #PACT2045976 Report a problem
    7/20/2016Sold$550,000+0.5%$131/sqft
    Source: Public Record Report a problem
    5/16/2016Price change$547,500+4.3%$130/sqft
    Source: BHHS Fox & Roach #6790270 Report a problem
    5/11/2016Listed for sale$525,000+16.7%$125/sqft
    Source: BHHS Fox & Roach #6790270 Report a problem
    3/5/2010Listing removed$449,900+7.8%$107/sqft
    Source: RE/MAX Main Line #5533365 Report a problem
    10/1/2009Sold$417,500-5.1%$99/sqft
    Source: Public Record Report a problem
    7/17/2009Price change$439,900-2.2%$105/sqft
    Source: Owner Report a problem
    5/16/2009Listed for sale$449,900-7.4%$107/sqft
    Source: Owner Report a problem
    8/15/2006Sold$485,916$116/sqft
    Source: Public Record Report a problem

    Public tax history

    YearProperty taxesTax assessment
    2026$10,793 +3.2%$283,210
    2025$10,453 +1.7%$283,210
    2024$10,279 +3.3%$283,210
    2023$9,953 +2.9%$283,210
    2022$9,670 +2.5%$283,210
    2021$9,434 +199.6%$283,210
    2020$3,149 -65.9%$283,210
    2019$9,228 $283,210
    2018$9,228 +10515.9%$283,210 +6.2%
    2017$87 -99%$266,770
    2016$8,283 $266,770
    2015$8,283 $266,770
    2014$8,283 $266,770
    2013-- $266,770
    2012-- $266,770
    2011-- $266,770
    2010-- $266,770
    2009-- $266,770
    2008-- $266,770 -28.8%
    2007-- $374,680 +2231.5%
    2006-- $16,070
    Find assessor info on the county website

    Neighborhood: 19425

    Nearby schools

    GreatSchools rating
    Schools provided by the listing agent
    • Elementary: Pickering
    • Middle: Lionville
    • High: Downingtown east
    • District: Downingtown

    Source: The MLS. This data may not be complete. We recommend contacting the local school district to confirm school assignments for this home.

    Get a cash offer in 3 minutes
    Find out how much your home could sell for in as little as 3 minutes with a no-obligation cash offer.
    Estimated market value
    $932,700
    Get a cash offer in 3 minutes
    Find out how much your home could sell for in as little as 3 minutes with a no-obligation cash offer.
    Estimated market value
    $932,700