Welcome home to this beautifully updated 3-bedroom, 2-bath brick home offering 2,066 square feet of comfortable living space in the established College Park Estates neighborhood. Classic brick curb appeal, an inviting covered front porch, and a new front door create a welcoming first impression.
Step inside to a bright and airy interior where soaring vaulted ceilings and elevated windows bring in an abundance of natural light. Modern updates throughout give the home a fresh, inviting feel, while the spacious living area features a wood-burning fireplace that adds warmth and character.
The kitchen offers plenty of cabinetry and workspace, granite countertops, stainless steel appliances, recessed lighting, and a convenient layout that flows into the dining area. Updated bathrooms feature stylish vanities, contemporary fixtures, and clean, modern finishes.
The primary suite includes a generous walk-in closet, while two additional bedrooms provide plenty of flexibility for family, guests, or a home office. Additional features include central heating and air, washer and dryer hookups, and an attached two-car garage.
With its combination of modern updates, spacious living areas, dramatic ceilings, classic brick exterior, and move-in-ready appeal, this College Park Estates home is ready for its next chapter. Come see everything 711 Baylor Boulevard has to offer!
For sale
Price cut: $2.4M (8/10)
$262,000
711 Baylor Blvd, Big Spring, TX 79720
3beds
2,066sqft
Single Family Residence
Built in 1994
9,104 Square Feet Lot
$-- Zestimate®
$127/sqft
$-- HOA
What's special
Modern updates throughoutRecessed lightingAttached two-car garageBright and airy interiorStainless steel appliancesGranite countertopsCentral heating and air
- 46 days
- 193
- 13
Zillow last checked:
Listing updated:
Listed by:
Robbie Johnson 0660906,
Epique Realty LLC 512-387-0722
Source: NTREIS,MLS#: 21349677
Facts & features
Interior
Bedrooms & bathrooms
- Bedrooms: 3
- Bathrooms: 2
- Full bathrooms: 2
Primary bedroom
- Level: First
- Dimensions: 0 x 0
Living room
- Features: Ceiling Fan(s), Fireplace
- Level: First
- Dimensions: 0 x 0
Heating
- Central, Electric
Cooling
- Central Air, Ceiling Fan(s), Electric
Appliances
- Included: Dishwasher, Electric Oven, Electric Range
- Laundry: Washer Hookup, Dryer Hookup
Features
- Granite Counters, Cable TV
- Flooring: Luxury Vinyl Plank
- Has basement: No
- Number of fireplaces: 1
- Fireplace features: Library, Wood Burning
Interior area
- Total interior livable area: 2,066 sqft
Video & virtual tour
Property
Parking
- Total spaces: 2
- Parking features: Driveway, Garage Faces Front
- Attached garage spaces: 2
Features
- Levels: One
- Stories: 1
- Patio & porch: Front Porch, Patio
- Pool features: None
- Fencing: Wood
Lot
- Size: 9,104 Square Feet
- Features: Interior Lot
Details
- Parcel number: 280131
Construction
Type & style
- Home type: SingleFamily
- Architectural style: Other,Traditional,Detached
- Property subtype: Single Family Residence
Materials
- Brick
- Foundation: Slab
- Roof: Composition
Condition
- Resale
- Year built: 1994
Utilities & green energy
- Sewer: Public Sewer
- Water: Public
- Utilities for property: Sewer Available, Water Available, Cable Available
Community & HOA
Community
- Subdivision: College Park Estates #2
HOA
- Has HOA: No
Location
- Region: Big Spring
Financial & listing details
- Price per square foot: $127/sqft
- Tax assessed value: $231,955
- Annual tax amount: $4,523
- Date on market: 8/7/2026
- Cumulative days on market: 47 days
- Listing terms: Cash,Conventional,FHA,VA Loan
Estimated market value
Not available
Estimated sales range
Not available
Not available
Price history
| Date | Event | Price |
|---|---|---|
| 8/10/2026 | Price change | $262,000-90%$127/sqft |
Source:  PBBR #50097412 Report a problem PBBR #50097412 Report a problem | ||
| 8/7/2026 | Price change | $2,620,000+900%$1,268/sqft |
Source: PBBR #50097412 Report a problem | ||
| 8/7/2026 | Listed for sale | $262,000$127/sqft |
Source: NTREIS #21349677 Report a problem | ||
Public tax history
| Year | Property taxes | Tax assessment |
|---|---|---|
| 2025 | $2,126 +20% | $231,955 +5.4% |
| 2024 | $1,772 -1.3% | $220,121 -2% |
| 2023 | $1,795 -16.6% | $224,525 +10% |
| 2022 | $2,153 | $204,114 -14% |
| 2021 | -- | $237,231 +10.3% |
| 2020 | -- | $215,135 +7.2% |
| 2018 | $2,930 | $200,648 -1.1% |
| 2017 | -- | $202,886 -1.1% |
| 2016 | -- | $205,124 -0.1% |
| 2015 | -- | $205,259 +5.7% |
| 2014 | -- | $194,173 +34.9% |
| 2012 | -- | $143,963 +26.4% |
| 2011 | -- | $113,920 |
| 2010 | -- | $113,920 |
| 2009 | -- | $113,920 |
| 2008 | -- | $113,920 |
| 2007 | -- | -- |
Find assessor info on the county website
Monthly payment
Est. payment
Payment breakdown
Explore the cost of this home by adjusting the details. Changes won't be saved.Climate risks
Neighborhood: 79720
Nearby schools
Schools provided by the listing agent
- Elementary: Moss
- Middle: Big Spring
- High: Big Spring
- District: Big Spring ISD
Source: NTREIS. This data may not be complete. We recommend contacting the local school district to confirm school assignments for this home.
Similar homes
- $265,0003 bd2 ba1.6k sqft3207 Fenn St, Big Spring, TX 79720For Sale
 MLS ID #50097433, Brooke Atkins. Broker/Owner. RENE, SRS, ABR, Atkins Realty, 432-816-1755. PBBR
 - $278,0003 bd2 ba1.8k sqft609 Baylor Blvd, Big Spring, TX 79720For Sale
 MLS ID #50096989, Brooke Atkins. Broker/Owner. RENE, SRS, ABR, Atkins Realty, 432-816-1755. PBBR
 - $259,0003 bd2 ba1.8k sqft1711 Harvard Ave, Big Spring, TX 79720For Sale
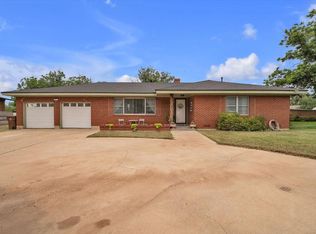 MLS ID #50095286, Kassie Chevalier, Legacy Real Estate, 432-687-6500. PBBR
 - $254,9995 bd2 ba2.1k sqft1016 Baylor Blvd, Big Spring, TX 79720For Sale
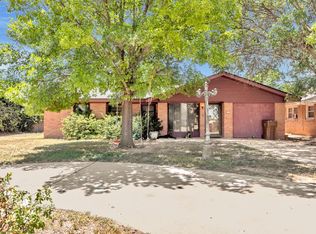 MLS ID #176481, Maria Pena, Beyond Realty, LLC. Petroplex AOR
