Don’t miss this move-in ready townhome located in the highly sought-after Perkiomen Valley School District! This well-maintained home offers 3 spacious bedrooms and 2 full bathrooms, providing plenty of room for comfortable everyday living. The main level features a functional and versatile layout that includes two separate living spaces—perfect for creating a formal sitting area, family room, home office, or play space—along with a dedicated dining room ideal for entertaining or everyday meals. The updated flooring throughout all bedrooms and main living areas adds a fresh, modern feel and allows you to move right in without the need for immediate updates. Downstairs, the full basement offers excellent potential for additional finished living space. Whether you envision a home gym, recreation room, or media space, the basement is ready for your personal touches to truly make it your own. Conveniently located near shopping, dining, parks, and major commuter routes, this home combines comfort, flexibility, and location. Schedule your showing today and see all that this Perkiomen Valley gem has to offer!
Sold for $450,000
$450,000
711 Bayonet Ct, Collegeville, PA 19426
3beds
1,966sqft
Townhouse
Built in 1996
10,052 Square Feet Lot
$451,600 Zestimate®
$229/sqft
$3,019 Estimated rent
Home value
$451,600
$420,000 - $483,000
$3,019/mo
Zestimate® history
Owner options
List your home for rent
$3,019/mo
Rent Zestimate®
Find your next renter with Zillow Rental Manager. Plus, with online applications, you can quickly screen prospective tenants – for free.
$3,019/mo
Rent Zestimate®
Refinance and save
$2,927/mo
Est. payment
Refinancing to a lower rate could help reduce your monthly payments and save thousands over the life of the loan.
$2,927/mo
Est. payment
Explore your selling options
Work with a Zillow partner agent
Leverage their expertise and Zillow's premium Showcase listings to get your home seen by more buyers.
Get startedList with your own agent
Get your home in front of millions of buyers by listing it on Zillow.
Learn how to do itSell it yourself
Take full control of how buyers see your home on Zillow by listing For Sale by Owner (FSBO).
List your homeWhat's special
Full basementTwo separate living spacesFamily roomHome officePlay spaceDedicated dining roomFunctional and versatile layout
Zillow last checked:
Listing updated:
Listed by:
Kristen Weller 484-794-9751,
Legacy Real Estate Associates, LLC,
Co-Listing Agent: Robert Landis 610-823-7986,
Legacy Real Estate Associates, LLC
Bought with:
Stephanie Parker, AB069394
Keller Williams Real Estate-Blue Bell
Source: Bright MLS,MLS#: PAMC2168204
Facts & features
Interior
Bedrooms & bathrooms
- Bedrooms: 3
- Bathrooms: 3
- Full bathrooms: 2
- 1/2 bathrooms: 1
- Main level bathrooms: 1
Rooms
- Room types: Living Room, Dining Room, Primary Bedroom, Bedroom 2, Kitchen, Family Room, Bedroom 1, Laundry
Primary bedroom
- Level: Upper
- Area: 204 Square Feet
- Dimensions: 12 X 17
Bedroom 1
- Level: Upper
- Area: 132 Square Feet
- Dimensions: 12 X 11
Bedroom 2
- Level: Upper
- Area: 120 Square Feet
- Dimensions: 12 X 10
Dining room
- Level: Main
- Area: 156 Square Feet
- Dimensions: 12 X 13
Family room
- Level: Main
- Area: 120 Square Feet
- Dimensions: 12 X 10
Kitchen
- Features: Kitchen - Gas Cooking, Pantry
- Level: Main
- Area: 140 Square Feet
- Dimensions: 10 X 14
Laundry
- Level: Upper
- Area: 0 Square Feet
- Dimensions: 0 X 0
Living room
- Level: Main
- Area: 180 Square Feet
- Dimensions: 12 X 15
Heating
- Central, Natural Gas
Cooling
- Central Air, Electric
Appliances
- Included: Self Cleaning Oven, Disposal, Gas Water Heater
- Laundry: Upper Level, Laundry Room
Features
- Primary Bath(s), Bathroom - Stall Shower, Dining Area, Cathedral Ceiling(s)
- Flooring: Vinyl, Luxury Vinyl, Carpet
- Windows: Bay/Bow, Energy Efficient
- Basement: Full
- Number of fireplaces: 1
- Fireplace features: Marble, Gas/Propane
Interior area
- Total structure area: 1,966
- Total interior livable area: 1,966 sqft
- Finished area above ground: 1,966
- Finished area below ground: 0
Property
Parking
- Parking features: Driveway, Parking Lot, Other
- Has uncovered spaces: Yes
Accessibility
- Accessibility features: None
Features
- Levels: Two
- Stories: 2
- Exterior features: Sidewalks, Street Lights
- Pool features: None
- Has spa: Yes
- Spa features: Bath
- Fencing: Other
Lot
- Size: 10,052 Square Feet
- Dimensions: 15.00 x 0.00
- Features: Level, Front Yard, Rear Yard, SideYard(s)
Details
- Additional structures: Above Grade, Below Grade
- Parcel number: 480000175452
- Zoning: PRD
- Special conditions: Standard
Construction
Type & style
- Home type: Townhouse
- Architectural style: Colonial
- Property subtype: Townhouse
Materials
- Vinyl Siding
- Foundation: Concrete Perimeter
- Roof: Pitched
Condition
- Very Good
- New construction: No
- Year built: 1996
Utilities & green energy
- Electric: 200+ Amp Service
- Sewer: Public Sewer
- Water: Public
- Utilities for property: Cable Connected
Community & HOA
Community
- Subdivision: Perkiomen Greene
HOA
- Has HOA: No
Location
- Region: Collegeville
- Municipality: PERKIOMEN TWP
Financial & listing details
- Price per square foot: $229/sqft
- Tax assessed value: $134,600
- Annual tax amount: $6,043
- Date on market: 2/20/2026
- Listing agreement: Exclusive Right To Sell
- Listing terms: Conventional,FHA 203(k),FHA 203(b),USDA Loan
- Ownership: Fee Simple
Price history
| Date | Event | Price |
|---|---|---|
| 3/27/2026 | Sold | $450,000+3.4%$229/sqft |
Source:  Bright MLS #PAMC2168204 Report a problem Bright MLS #PAMC2168204 Report a problem | ||
| 2/23/2026 | Pending sale | $435,000$221/sqft |
Source: Bright MLS #PAMC2168204 Report a problem | ||
| 2/20/2026 | Listed for sale | $435,000+66.7%$221/sqft |
Source: Bright MLS #PAMC2168204 Report a problem | ||
| 2/26/2016 | Sold | $261,000+0.8%$133/sqft |
Source: Public Record Report a problem | ||
| 1/5/2016 | Pending sale | $259,000$132/sqft |
Source: CENTURY 21 Cornerstone #6675213 Report a problem | ||
| 12/4/2015 | Listed for sale | $259,000-2.3%$132/sqft |
Source: Better Homes and Gardens Real Estate Cornerstone #6675213 Report a problem | ||
| 9/10/2007 | Sold | $265,000+59.7%$135/sqft |
Source: Public Record Report a problem | ||
| 8/7/2001 | Sold | $165,900+11.7%$84/sqft |
Source: Public Record Report a problem | ||
| 12/20/2000 | Sold | $148,500-21.4%$76/sqft |
Source: Public Record Report a problem | ||
| 2/5/1997 | Sold | $188,928$96/sqft |
Source: Public Record Report a problem | ||
Public tax history
| Year | Property taxes | Tax assessment |
|---|---|---|
| 2025 | $5,848 +4.4% | $134,600 |
| 2024 | $5,602 | $134,600 |
| 2023 | $5,602 +4.6% | $134,600 |
| 2022 | $5,355 +1.6% | $134,600 |
| 2021 | $5,269 +2.5% | $134,600 |
| 2020 | $5,140 +1.3% | $134,600 |
| 2019 | $5,074 +2.4% | $134,600 |
| 2018 | $4,955 +3.2% | $134,600 |
| 2017 | $4,802 +2.1% | $134,600 |
| 2016 | $4,704 +2% | $134,600 |
| 2015 | $4,614 +2.2% | $134,600 |
| 2014 | $4,513 +1.6% | $134,600 |
| 2013 | $4,443 +2% | $134,600 |
| 2012 | $4,355 +2.9% | $134,600 |
| 2011 | $4,234 +2.6% | $134,600 |
| 2010 | $4,127 +3.4% | $134,600 |
| 2009 | $3,991 -22.8% | $134,600 |
| 2008 | $5,168 +4.4% | -- |
| 2007 | $4,950 +7.1% | -- |
| 2006 | $4,623 +8.5% | -- |
| 2005 | $4,259 +8.5% | -- |
| 2004 | $3,925 +4.2% | -- |
| 2003 | $3,767 +0.9% | -- |
| 2002 | $3,732 +10.5% | -- |
| 2000 | $3,377 +3.8% | -- |
| 1999 | $3,253 | -- |
Find assessor info on the county website
Neighborhood: 19426
Nearby homes
- $485,4003 bd3 ba2.7k sqft712 Bayonet Ct, Collegeville, PA 19426Off Market

- $422,7003 bd3 ba1.9k sqft713 Bayonet Ct, Collegeville, PA 19426Off Market
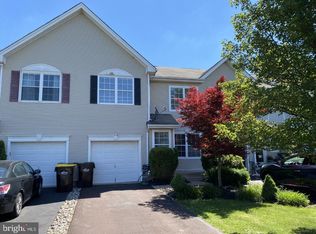
- $468,7003 bd2 ba1.9k sqft714 Bayonet Ct, Collegeville, PA 19426Off Market
- $454,0003 bd2 ba1.9k sqft710 Bayonet Ct, Collegeville, PA 19426Off Market
- $430,2002 bd3 ba1.9k sqft715 Bayonet Ct, Collegeville, PA 19426Off Market
- $401,8002 bd3 ba1.4k sqft709 Bayonet Ct, Collegeville, PA 19426Off Market
- $446,5003 bd2 ba1.9k sqft605 Gunpowder Ct, Collegeville, PA 19426Off Market
- $368,8002 bd3 ba1.4k sqft607 Gunpowder Ct, Collegeville, PA 19426Off Market
Nearby schools
GreatSchools rating
- 10/10Evergreen El SchoolGrades: K-5Distance: 0.4 mi
- 7/10Perkiomen Valley Middle School-EastGrades: 6-8Distance: 0.5 mi
- 9/10Perkiomen Valley High SchoolGrades: 9-12Distance: 0.4 mi
Schools provided by the listing agent
- District: Perkiomen Valley
Source: Bright MLS. This data may not be complete. We recommend contacting the local school district to confirm school assignments for this home.
Get a cash offer in 3 minutes
Find out how much your home could sell for in as little as 3 minutes with a no-obligation cash offer.
Estimated market value
$451,600
Get a cash offer in 3 minutes
Find out how much your home could sell for in as little as 3 minutes with a no-obligation cash offer.
Estimated market value
$451,600
- Pennsylvania
- Montgomery County
- Collegeville
- 19426
- 711 Bayonet Ct
Nearby cities
Nearby neighborhoods
Nearby zip codes
Other Collegeville Topics
