Skip main navigation
Closed
  • $340,000

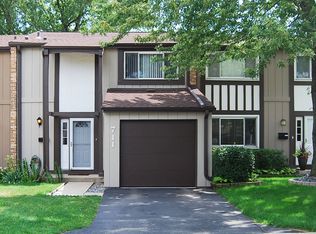
    711 Bayside Ct #0, Wheeling, IL 60090

    3beds
    1,532sqft
    Townhouse, Single Family Residence
    Built in 1976
    1,704 Square Feet Lot
    $377,700 Zestimate®
    $222/sqft
    $2,715 Estimated rent

    Home value

    $377,700

    $359,000 - $397,000

    $2,715/mo

    Zestimate® history
    Loading
    Loading...

    Owner options

    List your home for rent

    $2,715/mo

    Rent Zestimate®

    Find your next renter with Zillow Rental Manager. Plus, with online applications, you can quickly screen prospective tenants – for free.

    Learn more

    $2,715/mo

    Rent Zestimate®

    Refinance and save

    $2,775/mo

    Est. payment

    Refinancing to a lower rate could help reduce your monthly payments and save thousands over the life of the loan.

    See today's rates

    $2,775/mo

    Est. payment

    Explore your selling options

    Work with a Zillow partner agent

    Leverage their expertise and Zillow's premium Showcase listings to get your home seen by more buyers.

    Get started

    List with your own agent

    Get your home in front of millions of buyers by listing it on Zillow.

    Learn how to do it

    Sell it yourself

    Take full control of how buyers see your home on Zillow by listing For Sale by Owner (FSBO).

    List your home

    What's special

    Modern amenitiesClassic eleganceTimeless eleganceHigh - end finishesPrivate sanctuaryPrivate oasisFull updated bathroom
    Welcome to your dream home! This stunning 3-bedroom, 2.5-bathroom gem has been meticulously rehabbed in 2020, boasting modern amenities and timeless elegance. Nestled in a desirable neighborhood, this residence offers a perfect blend of comfort and style. As you step inside, the rich oak floors, stairs, and railing set the tone for the warm and inviting atmosphere that permeates throughout. The open-concept main floor seamlessly connects the living, dining, and kitchen areas, creating an ideal space for both everyday living and entertaining. The kitchen is a chef's delight, featuring a top-of-the-line Thermador stove and appliances, all gleaming in stainless steel. The thoughtful design and high-end finishes make this kitchen the heart of the home, perfect for culinary enthusiasts and social gatherings alike. Upstairs, the primary bedroom awaits with its own walk-in closet, providing a private sanctuary for relaxation. Two additional bedrooms, one cleverly equipped with a queen-sized Murphy bed, offer versatility and convenience. The full updated bathroom on this level ensures comfort for all. The full finished basement is a hidden gem, offering additional living space and featuring a fully updated bathroom, adding both practicality and luxury to this home. Whether it's a cozy movie night or a playroom for the kids, this space has endless possibilities. Enjoy the convenience of the recently installed AC system in 2023, ensuring a comfortable climate year-round. The main floor is also graced with a tastefully updated powder room, reflecting the attention to detail present throughout the entire home. Step outside to your private oasis - a charming pavers patio awaits, perfect for al fresco dining, entertaining friends, or simply enjoying a quiet moment surrounded by nature. This home is not just a property; it's a lifestyle. Immerse yourself in the charm of this meticulously renovated residence, where modern conveniences meet classic elegance. Don't miss the opportunity to make this house your home! Schedule a showing today!

    Zillow last checked:

    Listing updated:

    Listing courtesy of:

    Saul Ruiz 630-292-1168,

    Redfin Corporation

    Bought with:

    Oleg Baliuk

    KOMAR

    Source: MRED as distributed by MLS GRID,MLS#: 11991754MLS Logo

    Facts & features

    Interior

    Bedrooms & bathrooms
    • Bedrooms: 3
    • Bathrooms: 3
    • Full bathrooms: 2
    • 1/2 bathrooms: 1
    Primary bedroom
    • Features: Flooring (Hardwood)
    • Level: Second
    • Area: 204 Square Feet
    • Dimensions: 12X17
    Bedroom 2
    • Features: Flooring (Hardwood)
    • Level: Second
    • Area: 120 Square Feet
    • Dimensions: 10X12
    Bedroom 3
    • Features: Flooring (Hardwood)
    • Level: Second
    • Area: 176 Square Feet
    • Dimensions: 11X16
    Dining room
    • Features: Flooring (Hardwood)
    • Level: Main
    • Area: 110 Square Feet
    • Dimensions: 10X11
    Kitchen
    • Features: Kitchen (Eating Area-Breakfast Bar, Pantry-Closet, Custom Cabinetry, Granite Counters, Updated Kitchen), Flooring (Porcelain Tile)
    • Level: Main
    • Area: 120 Square Feet
    • Dimensions: 10X12
    Laundry
    • Features: Flooring (Vinyl)
    • Level: Basement
    • Area: 35 Square Feet
    • Dimensions: 5X7
    Living room
    • Features: Flooring (Hardwood)
    • Level: Main
    • Area: 204 Square Feet
    • Dimensions: 12X17
    Recreation room
    • Features: Flooring (Wood Laminate)
    • Level: Basement
    • Area: 391 Square Feet
    • Dimensions: 17X23
    Heating
    • Natural Gas, Forced Air
    Cooling
    • Central Air
    Appliances
    • Included: Microwave, Dishwasher, Refrigerator, Disposal, Stainless Steel Appliance(s), Cooktop, Oven, Range Hood, Humidifier
    • Laundry: Washer Hookup, Gas Dryer Hookup, In Unit, Sink
    Features
    • Storage, Built-in Features
    • Flooring: Hardwood, Laminate
    • Basement: Finished,Full
    Interior area
    • Total structure area: 0
    • Total interior livable area: 1,532 sqft

    Property

    Parking
    • Total spaces: 1
    • Parking features: Garage Door Opener, Garage, On Site, Garage Owned, Attached
    • Attached garage spaces: 1
    • Has uncovered spaces: Yes
    Accessibility
    • Accessibility features: No Disability Access
    Features
    • Patio & porch: Patio
    Lot
    • Size: 1,704 sqft
    • Dimensions: 24X71
    Details
    • Parcel number: 03094041270000
    • Special conditions: None
    • Other equipment: TV-Cable, Ceiling Fan(s), Sump Pump, Backup Sump Pump;

    Construction

    Type & style
    • Home type: Townhouse
    • Property subtype: Townhouse, Single Family Residence
    Materials
    • Vinyl Siding, Brick
    Condition
    • New construction: No
    • Year built: 1976
    • Major remodel year: 2020

    Utilities & green energy

    • Electric: Circuit Breakers, 100 Amp Service
    • Sewer: Public Sewer
    • Water: Lake Michigan

    Community & neighborhood

    Location
    • Region: Wheeling
    • Subdivision: Lakeside Villas

    HOA & financial

    HOA
    • Has HOA: Yes
    • HOA fee: $375 monthly
    • Amenities included: Park, Pool
    • Services included: Clubhouse, Pool, Exterior Maintenance, Lawn Care, Scavenger, Snow Removal

    Other

    Other facts
    • Listing terms: Conventional
    • Ownership: Fee Simple w/ HO Assn.

    Price history

    DateEventPrice
    4/26/2024Sold$340,000+6.3%$222/sqft
    Source: MRED as distributed by MLS GRID #11991754 Report a problem
    4/3/2024Pending sale$319,900$209/sqft
    Source: MRED as distributed by MLS GRID #11991754 Report a problem
    3/12/2024Contingent$319,900$209/sqft
    Source: MRED as distributed by MLS GRID #11991754 Report a problem
    3/7/2024Listed for sale$319,900+84.4%$209/sqft
    Source: MRED as distributed by MLS GRID #11991754 Report a problem
    11/20/2015Sold$173,500-3.6%$113/sqft
    Source: MRED as distributed by MLS GRID #09047036 Report a problem
    10/1/2015Pending sale$179,900$117/sqft
    Source: Core Realty & Investments Inc #09047036 Report a problem
    9/24/2015Listed for sale$179,900+33.3%$117/sqft
    Source: Core Realty & Investments Inc #09047036 Report a problem
    9/11/2013Listing removed$135,000$88/sqft
    Source: RE/MAX Showcase #08127891 Report a problem
    6/2/2013Pending sale$135,000$88/sqft
    Source: RE/MAX Showcase #08127891 Report a problem
    5/24/2013Price change$135,000+8%$88/sqft
    Source: RE/MAX Showcase #08127891 Report a problem
    3/20/2013Pending sale$125,000$82/sqft
    Source: RE/MAX Showcase #08127891 Report a problem
    3/5/2013Listed for sale$125,000$82/sqft
    Source: RE/MAX Showcase #08127891 Report a problem
    10/10/2012Pending sale$125,000$82/sqft
    Source: RE/MAX Showcase #08127891 Report a problem
    9/28/2012Price change$125,000-5.7%$82/sqft
    Source: RE/MAX Showcase #08127891 Report a problem
    9/13/2012Price change$132,500-11.6%$86/sqft
    Source: RE/MAX Showcase #08127891 Report a problem
    8/31/2012Price change$149,900-9.1%$98/sqft
    Source: RE/MAX Showcase #08127891 Report a problem
    8/15/2012Price change$164,900-7.6%$108/sqft
    Source: RE/MAX Showcase #08127891 Report a problem
    8/2/2012Listed for sale$178,500$117/sqft
    Source: RE/MAX Showcase #08127891 Report a problem

    Public tax history

    Tax history is unavailable.

    Neighborhood: 60090

    Nearby schools

    GreatSchools rating
    Schools provided by the listing agent
    • Elementary: Booth Tarkington Elementary Scho
    • Middle: Jack London Middle School
    • High: Wheeling High School
    • District: 21

    Source: MRED as distributed by MLS GRID. This data may not be complete. We recommend contacting the local school district to confirm school assignments for this home.

    Get a cash offer in 3 minutes
    Find out how much your home could sell for in as little as 3 minutes with a no-obligation cash offer.
    Estimated market value
    $377,700
    Get a cash offer in 3 minutes
    Find out how much your home could sell for in as little as 3 minutes with a no-obligation cash offer.
    Estimated market value
    $377,700