Welcome to 711 Beach Drive — A Coastal Masterpiece on the Bayfront Nestled along Lower Township’s prestigious “Gold Coast,” 711 Beach Drive is a newly constructed bayfront sanctuary that effortlessly blends modern elegance with timeless coastal charm. Boasting sweeping, unobstructed views across the Delaware Bay and spectacular sunsets that stretch to the horizon, this bespoke residence redefines waterfront living in South Jersey. Meticulously crafted by Vallese Builders with refined interiors curated by Studio Blu Interiors, this home spans over 2,850 square feet of elevated living space. With five bedrooms — including four private ensuites — and five full bathrooms plus a powder room, the layout is perfectly tailored for both intimate family living and effortless entertaining. The exterior architecture stuns with a harmonious blend of board and batten and Hardie Plank siding, accented by sleek black Andersen windows and a standing seam metal roof that enhances the home's clean, coastal profile. Step inside to wide-plank white oak engineered flooring that flows throughout. The first floor welcomes you with a spacious family room, complete with a custom wet bar, ideal for casual gatherings. Three of the ensuite bedrooms are located on this level, along with a full laundry room and a powder room that conveniently services both the interior and the outdoor pool area. Oversized sliders lead to a covered rear deck overlooking the expansive backyard — a true outdoor haven featuring a 15’ x 25’ in-ground gunite pool with a built-in spa, paver patio, and a cabana lounge area, all set against lush professional landscaping. Ascend via the three-stop elevator to the second floor, where the heart of the home awaits. A dramatic vaulted ceiling with shiplap detail crowns the sun-drenched great room, anchored by a gas fireplace and surrounded by panoramic bay views. The gourmet kitchen is a culinary dream, appointed with quartz countertops, top-tier appliances, and custom cabinetry, while the adjacent dining area seamlessly flows to an expansive upper deck — perfect for al fresco dining and sunset cocktails. The primary suite is a true retreat, featuring a private deck, a spa-like marble bath, and generous closet space. A fifth bedroom on this level offers flexibility as a home office, media room, or guest space. Additional luxuries include: • Two-zone heating and cooling • Professionally designed landscaping with irrigation • Ample off-street parking • Coastal-resilient finishes for longevity and style Whether you're savoring quiet mornings by the bay, hosting vibrant summer soirées, or simply soaking up the beachside tranquility, 711 Beach Drive is more than just a home — it's a lifestyle. This rare offering presents an extraordinary opportunity to own a piece of paradise in one of Cape May County’s most coveted waterfront enclaves.
Sold for $2,950,000
$2,950,000
711 Beach Dr, North Cape May, NJ 08204
5beds
2,850sqft
Single Family Residence
Built in 2025
7,775 Square Feet Lot
$3,073,200 Zestimate®
$1,035/sqft
$5,686 Estimated rent
Home value
$3,073,200
$2.77M - $3.41M
$5,686/mo
Zestimate® history
Owner options
List your home for rent
$5,686/mo
Rent Zestimate®
Find your next renter with Zillow Rental Manager. Plus, with online applications, you can quickly screen prospective tenants – for free.
$5,686/mo
Rent Zestimate®
Refinance and save
$15,151/mo
Est. payment
Refinancing to a lower rate could help reduce your monthly payments and save thousands over the life of the loan.
$15,151/mo
Est. payment
Explore your selling options
Work with a Zillow partner agent
Leverage their expertise and Zillow's premium Showcase listings to get your home seen by more buyers.
Get startedList with your own agent
Get your home in front of millions of buyers by listing it on Zillow.
Learn how to do itSell it yourself
Take full control of how buyers see your home on Zillow by listing For Sale by Owner (FSBO).
List your homeWhat's special
Gas fireplaceIn-ground gunite poolExpansive backyardBayfront sanctuaryDramatic vaulted ceilingPanoramic bay viewsRefined interiors
Zillow last checked:
Listing updated:
Listed by:
James Hanson 609-374-0255,
HOMESTEAD REAL ESTATE CO. INC.
Bought with:
Daniel Higman, 0559313
COASTAL ELITE REALTY
Source: CMCAOR,MLS#: 252584
Facts & features
Interior
Bedrooms & bathrooms
- Bedrooms: 5
- Bathrooms: 6
- Full bathrooms: 5
- Partial bathrooms: 1
Rooms
- Room types: Living Room, Dining Room, Kitchen, Recreation/Family
Heating
- Natural Gas, Forced Air, Zoned
Cooling
- Central Air, Ceiling Fan(s), Zoned
Appliances
- Included: Self Cleaning Oven, Microwave, Refrigerator, Washer, Dryer, Dishwasher, Disposal, Gas Cooktop, Gas Water Heater
- Laundry: Laundry Room
Features
- Bar, Cathedral Ceiling(s), Elevator, Walk-In Closet(s)
- Flooring: Wood, Tile
- Windows: Blinds
- Basement: Crawl Space
- Has fireplace: Yes
- Fireplace features: Gas
Interior area
- Total structure area: 2,850
- Total interior livable area: 2,850 sqft
Property
Parking
- Total spaces: 5
- Parking features: Garage, 1 Car, Detached, Garage Door Opener, Concrete, 4 car parking
- Has garage: Yes
- Has uncovered spaces: Yes
Features
- Levels: Two
- Stories: 2
- Patio & porch: Patio, Deck, Porch
- Exterior features: Sidewalks, Outdoor Shower, Sprinkler System
- Has private pool: Yes
- Pool features: In Ground
- Has spa: Yes
- Spa features: Outdoor Hot Tub
- Fencing: Fenced
- Has view: Yes
- View description: Water
- Has water view: Yes
- Water view: Water
- Waterfront features: Bay Front, Waterfront
Lot
- Size: 7,775 Square Feet
- Dimensions: 62.2 x 125
Details
- Parcel number: 0500675000000007
- Zoning: R-3
Construction
Type & style
- Home type: SingleFamily
- Architectural style: Upside Down
- Property subtype: Single Family Residence
Condition
- New construction: Yes
- Year built: 2025
Utilities & green energy
- Sewer: City
- Water: City
Community & HOA
Community
- Security: Panic Alarm, Smoke Detector(s), Security System, Fire Alarm
Location
- Region: North Cape May
Financial & listing details
- Price per square foot: $1,035/sqft
- Tax assessed value: $440,900
- Annual tax amount: $27,138
- Date on market: 9/2/2025
- Inclusions: Blinds, Furniture
Price history
| Date | Event | Price |
|---|---|---|
| 2/13/2026 | Sold | $2,950,000-1.5%$1,035/sqft |
Source:  CMCAOR #252584 Report a problem CMCAOR #252584 Report a problem | ||
| 12/26/2025 | Contingent | $2,995,000$1,051/sqft |
Source: CMCAOR #252584 Report a problem | ||
| 10/25/2025 | Listed for sale | $2,995,000$1,051/sqft |
Source: CMCAOR #252584 Report a problem | ||
| 9/17/2025 | Contingent | $2,995,000$1,051/sqft |
Source: CMCAOR #252584 Report a problem | ||
| 9/2/2025 | Listed for sale | $2,995,000-14.3%$1,051/sqft |
Source: CMCAOR #252584 Report a problem | ||
| 8/20/2025 | Listing removed | $3,495,000$1,226/sqft |
Source:  SJSRMLS #595576 Report a problem SJSRMLS #595576 Report a problem | ||
| 6/27/2025 | Price change | $3,495,000-2.8%$1,226/sqft |
Source: CMCAOR #251235 Report a problem | ||
| 4/26/2025 | Listed for sale | $3,595,000+125.4%$1,261/sqft |
Source: CMCAOR #251235 Report a problem | ||
| 7/16/2024 | Listing removed | -- |
Source: CMCAOR #241265 Report a problem | ||
| 5/2/2024 | Listed for sale | $1,595,000+41.8%$560/sqft |
Source: CMCAOR #241265 Report a problem | ||
| 4/5/2024 | Sold | $1,125,000+2.3%$395/sqft |
Source: CMCAOR #240481 Report a problem | ||
| 2/24/2024 | Contingent | $1,100,000$386/sqft |
Source: CMCAOR #240481 Report a problem | ||
| 2/20/2024 | Listed for sale | $1,100,000$386/sqft |
Source: CMCAOR #240481 Report a problem | ||
Public tax history
| Year | Property taxes | Tax assessment |
|---|---|---|
| 2025 | $8,646 -12.8% | $440,900 -12.8% |
| 2024 | $9,921 -1.9% | $505,900 |
| 2023 | $10,113 +6.3% | $505,900 |
| 2022 | $9,511 +1.6% | $505,900 |
| 2021 | $9,359 +2.5% | $505,900 |
| 2020 | $9,126 +2.4% | $505,900 |
| 2019 | $8,909 | $505,900 |
| 2018 | $8,909 +1.4% | $505,900 |
| 2017 | $8,782 +3.3% | $505,900 |
| 2016 | $8,499 +3.4% | $505,900 |
| 2015 | $8,221 +8.3% | $505,900 |
| 2014 | $7,590 +4.3% | $505,900 -5.6% |
| 2012 | $7,279 +0.5% | $536,000 |
| 2011 | $7,241 -7.6% | $536,000 |
| 2010 | $7,833 +4.6% | $536,000 -20.9% |
| 2009 | $7,487 +4.1% | $677,600 |
| 2008 | $7,189 +89.4% | $677,600 |
| 2007 | $3,796 | $677,600 +434% |
| 2006 | -- | $126,900 |
| 2005 | -- | $126,900 |
| 2004 | $3,490 | $126,900 |
| 2003 | -- | $126,900 |
| 2002 | -- | $126,900 |
| 2001 | -- | $126,900 |
Find assessor info on the county website
Neighborhood: 08204
Nearby homes
- $1,120,9002 bd1 ba660 sqft713 Beach Dr, North Cape May, NJ 08204Off Market

- $1,193,700-- bd-- ba660 sqft713 Beach Dr, North Cape May, NJ 08204Off Market
- $1,550,0004 bd2 ba1.8k sqft709 Beach Dr, North Cape May, NJ 08204Sold
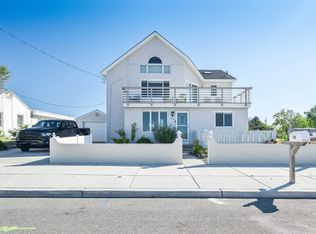
- $1,217,700-- bd-- ba646 sqft715 Beach Dr, North Cape May, NJ 08204Off Market
- $610,200-- bd-- ba-- sqft712 Beach Ave, Cape May, NJ 08204Off Market
- $558,600-- bd-- ba-- sqft702 Beach Ave, Cape May, NJ 08204Off Market
- $613,100-- bd-- ba-- sqft718 Beach Ave, Cape May, NJ 08204Off Market
- $2,332,100-- bd-- ba3.8k sqft701 Beach Dr, North Cape May, NJ 08204Off Market
Nearby schools
GreatSchools rating
- 8/10Cape May City Elementary SchoolGrades: PK-6Distance: 0.6 mi
- 4/10Richard M Teitelman SchoolGrades: 7-8Distance: 3.3 mi
- 5/10Lower Cape May Regional High SchoolGrades: 9-12Distance: 3.3 mi
Get a cash offer in 3 minutes
Find out how much your home could sell for in as little as 3 minutes with a no-obligation cash offer.
Estimated market value
$3,073,200
Get a cash offer in 3 minutes
Find out how much your home could sell for in as little as 3 minutes with a no-obligation cash offer.
Estimated market value
$3,073,200
- New Jersey
- Cape May County
- Cape May
- 08204
- 711 Beach Dr
Nearby cities
Nearby neighborhoods
Nearby zip codes
Other Cape May Topics
