6-year-old home on 2 lots with 2 driveways. Quiet street with privacy fence in front. The split-level home features a built-in fireplace with lighting options as well as being a heat source or just for ambiance. Come see this beautifully maintained home with a large yard. The trailer is all electric with the option of having gas. The trailer came wired with Acadian equipment, but seller disconnected to install his own ring system which will be taking with him. Come check this place out!
For sale
$105,000
711 Bella Ave, Rayne, LA 70578
3beds
1,191sqft
Manufactured Home
Built in ----
9,583 Square Feet Lot
$-- Zestimate®
$88/sqft
$-- HOA
What's special
- 138 days
- 121
- 12
Zillow last checked:
Listing updated:
Listed by:
Christe Dailey 337-580-2607,
Christe Dailey Realty 337-550-0109
Source: RAA,MLS#: 2600004615
Facts & features
Interior
Bedrooms & bathrooms
- Bedrooms: 3
- Bathrooms: 2
- Full bathrooms: 2
Heating
- Central, Electric, Other
Cooling
- Central Air
Appliances
- Included: Dishwasher, Refrigerator
- Laundry: Electric Dryer Hookup, Washer Hookup
Features
- Double Vanity, Kitchen Island, Separate Shower
- Flooring: Wood Laminate
- Number of fireplaces: 1
- Fireplace features: 1 Fireplace
Interior area
- Total interior livable area: 1,191 sqft
Property
Parking
- Total spaces: 1
- Parking features: Detached
- Carport spaces: 1
Features
- Stories: 1
- Fencing: Chain Link,Partial,Privacy
Lot
- Size: 9,583 Square Feet
- Dimensions: 80 x 120
- Features: 0 to 0.5 Acres
Details
- Parcel number: 0170234501a 01
Construction
Type & style
- Home type: MobileManufactured
- Architectural style: Other
- Property subtype: Manufactured Home
Materials
- Vinyl Siding
- Foundation: Piling/Stilt
- Roof: Composition
Condition
- Resale
Details
- Builder name: Jessup
Utilities & green energy
- Electric: Elec: City
- Sewer: Public Sewer
Community & HOA
Community
- Subdivision: None
Location
- Region: Rayne
Financial & listing details
- Price per square foot: $88/sqft
- Tax assessed value: $58,700
- Annual tax amount: $71
- Date on market: 5/25/2026
- Exclusions: Other - See Remarks
- Electric utility on property: Yes
Estimated market value
Not available
Estimated sales range
Not available
Not available
Price history
| Date | Event | Price |
|---|---|---|
| 7/10/2026 | Price change | $105,000-8.7%$88/sqft |
Source: RAA #2600004615 Report a problem | ||
| 5/25/2026 | Listed for sale | $115,000$97/sqft |
Source: RAA #2600004615 Report a problem | ||
| 7/29/2020 | Sold | -- |
Source: Public Record Report a problem | ||
Public tax history
| Year | Property taxes | Tax assessment |
|---|---|---|
| 2025 | $71 | $5,870 |
| 2024 | $71 | $5,870 |
| 2023 | -- | $5,870 |
| 2022 | -- | $5,870 |
| 2021 | $70 | $5,870 |
Find assessor info on the county website
Monthly payment
Climate risks
Neighborhood: 70578
Nearby schools
Similar homes
- $90,0003 bd2 ba1.7k sqft707 2nd St, Rayne, LA 70578For Sale
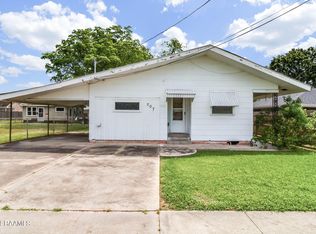
 MLS ID #24003715, Spencer Cobb, The Gleason Group. RAA
 - $115,0002 bd2 ba1.4k sqft615 Kathy Dr, Rayne, LA 70578For Sale
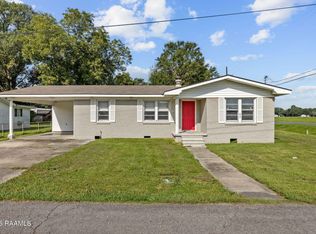 MLS ID #2600008690, Kelly D Streva, Compass. RAA
 - $114,9002 bd1 ba975 sqft406 Ann Dr, Rayne, LA 70578For Sale
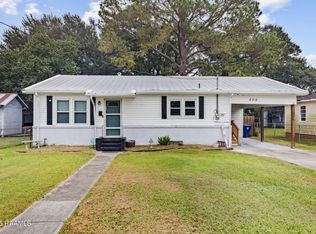 MLS ID #2500004407, Kristie Comeaux, EXP Realty, LLC. RAA
 - $134,0003 bd2 ba1.1k sqft1006 Barbara St, Rayne, LA 70578For Sale
 MLS ID #2600005935, AJ Francis, Real Broker, LLC. RAA
 - $152,0003 bd2 ba1.5k sqft904 Chappuis Ave, Rayne, LA 70578For SaleMLS ID #2600008323, Andie Payne, EXP Realty, LLC. RAA
- $92,0003 bd2 ba1.5k sqft539 S Avenue O, Crowley, LA 70526For SaleMLS ID #2600003091, Denise Hanks, EXP Realty, LLC. RAA
- $110,0003 bd2 ba1.3k sqft2303 Lyons Point Hwy, Morse, LA 70559For SaleMLS ID #2600001734, Ryan Meaux, EXP Realty, LLC. RAA
- $83,0003 bd2 ba1.1k sqft104 Gourmet Rd, Carencro, LA 70520For SaleMLS ID #2600004599, Heather Pondant-Goninan, Keller Williams Realty Acadiana. RAA
- $124,9003 bd3 ba1.7k sqft309 Chappuis Ave, Crowley, LA 70526For SaleMLS ID #2600005331, Jeremy J Broussard, Real Broker, LLC. RAA
- $125,0003 bd3 ba1.3k sqft8056 Grand Prairie Hwy, Church Pt, LA 70525For SaleMLS ID #2600008579, Stephanie A Spallino, EXP Realty, LLC. RAA
- $135,0003 bd2 ba1.2k sqft1551 Hundley Rd, Eunice, LA 70535For SaleMLS ID #2600006273, Christe Dailey, Christe Dailey Realty. RAA
- $115,0003 bd2 ba1.7k sqft314 Cormier Rd, Carencro, LA 70520For SaleMLS ID #2600006108, Brian Gotreaux, Real Broker, LLC. RAA
- $150,0003 bd2 ba1.4k sqft102 Dassas St, Scott, LA 70583For SaleMLS ID #2600001143, Korsica Friels, Keaty Real Estate Team. RAA
- $112,0002 bd2 ba1.1k sqft200 Lodge Dr APT 806, Lafayette, LA 70506For SaleMLS ID #2600007054, Jennifer L Steen, Compass. RAA
- $109,5002 bd2 ba1.1k sqft200 Lodge Dr APT 801, Lafayette, LA 70506For SaleMLS ID #2600000186, Suzanne D'Ambrosio, Epique Realty. RAA
- $99,0002 bd2 ba1.1k sqft200 Lodge Dr APT 410, Lafayette, LA 70506For SaleMLS ID #2500004296, Camille Schuneman, Keller Williams Realty Acadiana. RAA
- $112,0002 bd2 ba1k sqft200 Lodge Dr APT 304, Lafayette, LA 70506For SaleMLS ID #2600008751, Alicia Rhodes, Real Broker, LLC. RAA
- $95,0003 bd2 ba1.1k sqft105 Gauthier Rd, Lafayette, LA 70501For SaleMLS ID #2600005356, Jamie Knight, Real Broker, LLC. RAA
- $150,0003 bd2 ba1.5k sqft206 Bill Dr, Crowley, LA 70526For SaleMLS ID #2600006371, John Rockweiler, Keller Williams Realty Acadiana. RAA
