Skip main navigation
Closed
Street View
  • Price Unknown

    711 Belmont Dr, Jefferson City, MO 65109

    4beds
    2,570sqft
    Single Family Residence
    Built in 1966
    10,454 Square Feet Lot
    $-- Zestimate®
    $--/sqft
    $2,035 Estimated rent

    Home value

    Not available

    Estimated sales range

    Not available

    $2,035/mo

    Zestimate® history
    Loading
    Loading...

    Owner options

    List your home for rent

    $2,035/mo

    Rent Zestimate®

    Find your next renter with Zillow Rental Manager. Plus, with online applications, you can quickly screen prospective tenants – for free.

    Learn more

    $2,035/mo

    Rent Zestimate®

    Refinance and save

    Refinancing to a lower rate could help reduce your monthly payments and save thousands over the life of the loan.

    See today's rates

    Explore your selling options

    Work with a Zillow partner agent

    Leverage their expertise and Zillow's premium Showcase listings to get your home seen by more buyers.

    Get started

    List with your own agent

    Get your home in front of millions of buyers by listing it on Zillow.

    Learn how to do it

    Sell it yourself

    Take full control of how buyers see your home on Zillow by listing For Sale by Owner (FSBO).

    List your home

    What's special

    Charming fireplaceModern countertopsUpdated kitchenGleaming hardwood floorsNatural lightLarge family roomAdditional fourth bedroom
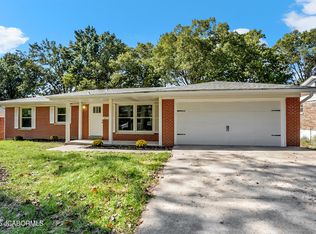
    Welcome to your next chapter in this beautifully updated main-level living ranch! Ready to host new memories and festive celebrations, you will have plenty of space. Gleaming hardwood floors in both the living room and cozy hearth room along with a charming fireplace and views of the expansive, fenced backyard. Updated kitchen with ample cabinetry and modern countertops is ideal for holiday cooking. Three spacious bedrooms, including a primary suite with an updated bathroom. The lower-level retreat offers a large family room with oversized window flooding the space with natural light and an additional fourth bedroom and another updated full bathroom for guests or extended family. Full kitchen with refrigerator and stove in the unfinished basement could easily be finished into a private mother-in-law suite for the basement. Laundry hookups both downstairs and in the upstairs garage for added flexibility. This home blends comfort, functionality, and potential all wrapped up and ready for you. Whether you're hosting holiday dinners or enjoying quiet evenings by the fire, this ranch is the perfect place to call home.

    Zillow last checked:

    Listing updated:

    Listed by:

    Jami Wenzel 573-230-2084,

    Keller Williams Realty

    Bought with:

    Member Nonmls

    NONMLS

    Source: JCMLS,MLS#: 10071359MLS Logo

    Facts & features

    Interior

    Bedrooms & bathrooms
    • Bedrooms: 4
    • Bathrooms: 3
    • Full bathrooms: 3
    Primary bedroom
    • Level: Main
    • Area: 163.8 Square Feet
    • Dimensions: 15 x 10.92
    Bedroom 2
    • Level: Main
    • Area: 159.96 Square Feet
    • Dimensions: 13.33 x 12
    Bedroom 3
    • Level: Main
    • Area: 159.96 Square Feet
    • Dimensions: 13.33 x 12
    Bedroom 4
    • Level: Lower
    • Area: 115.53 Square Feet
    • Dimensions: 10.58 x 10.92
    Family room
    • Level: Lower
    • Area: 323.36 Square Feet
    • Dimensions: 30.08 x 10.75
    Hearth room
    • Level: Main
    • Area: 306 Square Feet
    • Dimensions: 18 x 17
    Kitchen
    • Level: Main
    • Area: 128.31 Square Feet
    • Dimensions: 11.75 x 10.92
    Laundry
    • Description: In garage & basement
    • Level: Main
    • Area: 0 Square Feet
    • Dimensions: 0 x 0
    Living room
    • Level: Main
    • Area: 257.37 Square Feet
    • Dimensions: 17.25 x 14.92
    Heating
    • Natural Gas, Forced Air
    Cooling
    • Central Air
    Appliances
    • Included: Range, Dishwasher, Refrigerator
    Features
    • Pantry
    • Flooring: Wood
    • Basement: Walk-Out Access,Full
    • Has fireplace: Yes
    • Fireplace features: Wood Burning
    Interior area
    • Total structure area: 2,570
    • Total interior livable area: 2,570 sqft
    • Finished area above ground: 1,570
    • Finished area below ground: 1,000

    Property

    Parking
    • Details: Main
    Features
    • Fencing: Fenced
    Lot
    • Size: 10,454 Square Feet
    • Dimensions: 75 x 135 x 75 x 135
    Details
    • Parcel number: 0507350002003033

    Construction

    Type & style
    • Home type: SingleFamily
    • Architectural style: Ranch
    • Property subtype: Single Family Residence
    Materials
    • Brick
    Condition
    • Year built: 1966

    Utilities & green energy

    • Sewer: Public Sewer
    • Water: Public

    Community & HOA

    Community
    • Subdivision: Belmont Estates
    Location
    • Region: Jefferson City

    Financial & listing details

    • Tax assessed value: $165,400
    • Annual tax amount: $1,784
    • Date on market: 9/22/2025
    • Listing terms: FHA,Government,Cash,Conventional,VA Loan

    Price history

    DateEventPrice
    10/22/2025Sold--
    Source: JCMLS #10071359 Report a problem
    9/24/2025Pending sale$275,000$107/sqft
    Source: JCMLS #10071359 Report a problem
    9/22/2025Listed for sale$275,000+71.9%$107/sqft
    Source: JCMLS #10071359 Report a problem
    7/17/2019Sold--
    Source: Agent Provided Report a problem
    5/10/2019Listed for sale$160,000$62/sqft
    Source: RE/MAX Jefferson City #10055743 Report a problem

    Public tax history

    YearProperty taxesTax assessment
    2025$1,877 +5.2%$31,400 +4.9%
    2024$1,785 0%$29,930
    2023$1,785 +5.1%$29,930 +5.4%
    2022$1,698 $28,390
    2021-- $28,390
    2020$1,729 +2.8%$28,390 +0%
    2019$1,681 +2.6%$28,386 -3.4%
    2018$1,639 +28.2%$29,393 +3.5%
    2017$1,278 $28,386
    2016$1,278 $28,386
    2015$1,278 --
    2014$1,278 $28,386
    2013-- --
    2012-- --
    2011-- --
    2010-- --
    Find assessor info on the county website

    Neighborhood: 65109

    Nearby schools

    GreatSchools rating