Skip main navigation
Sold for $325,000
  • $325,000

    711 Bison St, Pensacola, FL 32514

    3beds
    2,082sqft
    Single Family Residence
    Built in 1980
    1 Acres Lot
    $325,000 Zestimate®
    $156/sqft
    $2,315 Estimated rent

    Home value

    $325,000

    $309,000 - $345,000

    $2,315/mo

    Zestimate® history
    Loading
    Loading...

    Owner options

    List your home for rent

    $2,315/mo

    Rent Zestimate®

    Find your next renter with Zillow Rental Manager. Plus, with online applications, you can quickly screen prospective tenants – for free.

    Learn more

    $2,315/mo

    Rent Zestimate®

    Refinance and save

    $2,113/mo

    Est. payment

    Refinancing to a lower rate could help reduce your monthly payments and save thousands over the life of the loan.

    See today's rates

    $2,113/mo

    Est. payment

    Explore your selling options

    Work with a Zillow partner agent

    Leverage their expertise and Zillow's premium Showcase listings to get your home seen by more buyers.

    Get started

    List with your own agent

    Get your home in front of millions of buyers by listing it on Zillow.

    Learn how to do it

    Sell it yourself

    Take full control of how buyers see your home on Zillow by listing For Sale by Owner (FSBO).

    List your home

    What's special

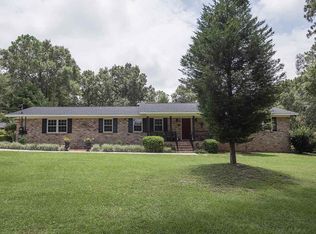

    Well-maintained cul-de-sac home situated on a picturesque 1.01-acre lot offering privacy, functionality, and thoughtful updates throughout. With over 2,080 square feet of living space, this home features an open-concept layout with hardwood flooring in the foyer and kitchen, spacious living and dining areas, and a fully redone wood-burning brick fireplace with mantel as the focal point of the main living area. The kitchen is equipped with stainless steel appliances, a newer electric stove, refrigerator, and dishwasher, along with a breakfast bar that opens to the large living space. The split floor plan provides privacy for the spacious primary suite, which includes an added en-suite bath featuring a large vanity, water closet, oversized walk-in closet, walk-in tiled shower, and new tile flooring. Two additional bedrooms and full baths are generously sized, featuring abundant natural light, contemporary, recently updated LVP flooring, and large closets for added storage. A heated and cooled utility room off the garage offers added convenience, with flooring replaced approximately two years ago. The converted garage provides a flexible living space ideal for a family room, media room, playroom, or entertaining. Enjoy year-round outdoor living from the screened back porch with sliding vinyl windows overlooking the expansive backyard filled with blueberry bushes and fig trees. The fully sodded yard includes a sprinkler system and a private well to help maintain landscaping without high water costs. The backyard is also equipped with water, sewer, and electrical hookups for an RV or potential future guest house setup. A detached 25' x 25' brick two-car garage provides excellent storage or workshop space. A portable gas generator located in the detached garage will remain and can power most of the home. Additional improvements include a roof replacement in 2022 and numerous recent upgrades throughout the property.

    Zillow last checked:

    Listing updated:

    Listed by:

    Stacey Rising 850-206-9563,

    Better Homes And Gardens Real Estate Main Street Properties

    Bought with:

    Katie Anderson

    KELLER WILLIAMS REALTY GULF COAST

    Source: PAR,MLS#: 682831MLS Logo

    Facts & features

    Interior

    Bedrooms & bathrooms
    • Bedrooms: 3
    • Bathrooms: 3
    • Full bathrooms: 3
    Primary bedroom
    • Level: First
    • Area: 149.5
    • Dimensions: 13 x 11.5
    Bedroom
    • Level: First
    • Area: 156
    • Dimensions: 13 x 12
    Bedroom 1
    • Level: First
    • Area: 138
    • Dimensions: 12 x 11.5
    Dining room
    • Level: First
    • Area: 112.5
    • Dimensions: 12.5 x 9
    Kitchen
    • Level: First
    • Area: 148.5
    • Dimensions: 13.5 x 11
    Living room
    • Level: First
    • Area: 270
    • Dimensions: 18 x 15
    Heating
    • Heat Pump, Fireplace(s)
    Cooling
    • Heat Pump, Ceiling Fan(s)
    Appliances
    • Included: Electric Water Heater, Built In Microwave, Dishwasher, Disposal, Refrigerator
    • Laundry: Inside, W/D Hookups
    Features
    • Baseboards, Ceiling Fan(s), High Speed Internet
    • Flooring: Hardwood, Tile
    • Has basement: No
    • Has fireplace: Yes
    Interior area
    • Total structure area: 2,082
    • Total interior livable area: 2,082 sqft

    Property

    Parking
    • Total spaces: 2
    • Parking features: 2 Car Garage, Front Entrance, RV Access/Parking, Garage Door Opener, Converted Garage
    • Garage spaces: 2
    Features
    • Levels: One
    • Stories: 1
    • Patio & porch: Screened
    • Exterior features: Irrigation Well
    • Pool features: None
    • Fencing: Back Yard
    Lot
    • Size: 1.00 Acres
    • Dimensions: 149.5 x 261.40
    • Features: Central Access, Cul-De-Sac, Interior Lot, Sprinkler
    Details
    • Parcel number: 231n3012000005018
    • Zoning description: Res Single

    Construction

    Type & style
    • Home type: SingleFamily
    • Architectural style: Traditional
    • Property subtype: Single Family Residence
    Materials
    • Brick, Frame
    • Foundation: Slab
    • Roof: Shingle
    Condition
    • Resale
    • New construction: No
    • Year built: 1980

    Utilities & green energy

    • Electric: Circuit Breakers, Copper Wiring
    • Sewer: Septic Tank
    • Water: Public
    • Utilities for property: Cable Available

    Community & neighborhood

    Security
    • Security features: Smoke Detector(s)
    Location
    • Region: Pensacola
    • Subdivision: None

    HOA & financial

    HOA
    • Has HOA: No
    • Services included: None

    Other

    Other facts
    • Price range: $325K - $325K
    • Road surface type: Paved

    Price history

    DateEventPrice
    6/26/2026Sold$325,000-3%$156/sqft
    Source: PAR #682831 Report a problem
    5/22/2026Pending sale$335,000$161/sqft
    Source: PAR #682831 Report a problem
    5/19/2026Listed for sale$335,000+13.6%$161/sqft
    Source: PAR #682831 Report a problem
    8/8/2023Sold$295,000-14.5%$142/sqft
    Source: PAR #628231 Report a problem
    7/8/2023Contingent$345,000$166/sqft
    Source: PAR #628231 Report a problem
    6/30/2023Price change$345,000-1.4%$166/sqft
    Source: PAR #628231 Report a problem
    6/7/2023Listed for sale$350,000$168/sqft
    Source: PAR #628231 Report a problem

    Public tax history

    YearProperty taxesTax assessment
    2024$2,853 +360.7%$256,516 +8.7%
    2023$619 -2.7%$235,877 +12.2%
    2022$636 -47.3%$210,233 +22.5%
    2021$1,208 +2.6%$171,588 +10.3%
    2020$1,177 +1.6%$155,549 +5.8%
    2019$1,159 $147,079 +31.2%
    2018$1,159 +0.4%$112,093 +2.1%
    2017$1,154 +0.5%$109,788 +2.1%
    2016$1,148 +1.1%$107,530 +0.7%
    2015$1,136 $106,783 +0.8%
    2014$1,136 $105,936 +1.5%
    2013-- $104,371 +1.7%
    2012-- $102,627 +3%
    2011-- $99,638 +1.5%
    2010-- $98,166 +2.7%
    2009-- $95,586 +0.1%
    2008-- $95,491 +3%
    2007-- $92,710 +2.5%
    2006-- $90,450 +3%
    2005-- $87,820 +3%
    2004-- $85,260 +1.9%
    2003-- $83,670 +2.4%
    2002-- $81,710 +1.6%
    2001-- $80,420 +3%
    2000-- $78,080 +2.7%
    1999-- $76,030

    Find assessor info on the county website

    Neighborhood: 32514

    Nearby schools

    GreatSchools rating
    Schools provided by the listing agent
    • Elementary: Lipscomb
    • Middle: RANSOM
    • High: Tate

    Source: PAR. This data may not be complete. We recommend contacting the local school district to confirm school assignments for this home.

    Get pre-qualified for a loan
    At Zillow Home Loans, we can pre-qualify you in as little as 5 minutes with no impact to your credit score.

    An equal housing lender. NMLS #10287.

    Sell for more on Zillow
    Get a Zillow Showcase℠ listing at no additional cost and you could sell for .
    $325,000
    2% more
    +$6,500
    With Zillow Showcase(estimated)
    $331,500