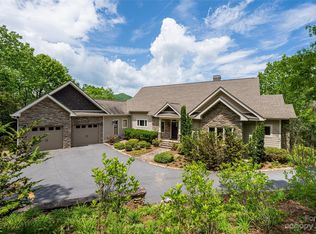
711 Blue Mist Way, Arden, NC 28704
Home value
$1,605,800
$1.49M - $1.75M
$4,992/mo
Owner options
$4,992/mo
Rent Zestimate®
Find your next renter with Zillow Rental Manager. Plus, with online applications, you can quickly screen prospective tenants – for free.
$4,992/mo
Rent Zestimate®
$9,941/mo
Est. payment
Refinancing to a lower rate could help reduce your monthly payments and save thousands over the life of the loan.
$9,941/mo
Est. payment
Explore your selling options
Work with a Zillow partner agent
Leverage their expertise and Zillow's premium Showcase listings to get your home seen by more buyers.
Get startedList with your own agent
Get your home in front of millions of buyers by listing it on Zillow.
Learn how to do itSell it yourself
Take full control of how buyers see your home on Zillow by listing For Sale by Owner (FSBO).
List your homeWhat's special
Zillow last checked:
Listing updated:
Sandi AuBuchon 828-707-0787,
Premier Sotheby’s International Realty
Misty Masiello
Howard Hanna Beverly-Hanks Asheville-Downtown
Facts & features
Interior
Bedrooms & bathrooms
- Bedrooms: 3
- Bathrooms: 4
- Full bathrooms: 3
- 1/2 bathrooms: 1
- Main level bedrooms: 1
Primary bedroom
- Features: Central Vacuum, Tray Ceiling(s), Walk-In Closet(s)
- Level: Main
Bedroom s
- Features: Central Vacuum, Walk-In Closet(s)
- Level: Basement
Bedroom s
- Features: Built-in Features
- Level: Upper
Bathroom full
- Level: Main
Bathroom half
- Level: Main
Bathroom full
- Level: Upper
Bathroom full
- Level: Basement
Bonus room
- Features: Storage
- Level: Upper
Dining area
- Features: Open Floorplan
- Level: Main
Family room
- Features: Built-in Features, Central Vacuum, Elevator, Wet Bar
- Level: Basement
Other
- Features: Built-in Features, Central Vacuum, Elevator, Open Floorplan, Vaulted Ceiling(s)
- Level: Main
Kitchen
- Features: Central Vacuum, Kitchen Island, Open Floorplan, Walk-In Pantry
- Level: Main
Laundry
- Features: Drop Zone
- Level: Main
Loft
- Features: Built-in Features
- Level: Upper
Study
- Features: Walk-In Closet(s)
- Level: Basement
Heating
- Active Solar, Geothermal, Zoned
Cooling
- Central Air, Geothermal, Zoned
Appliances
- Included: Bar Fridge, Dishwasher, Disposal, Filtration System, Gas Range, Microwave, Oven, Refrigerator, Tankless Water Heater, Washer/Dryer, Wine Refrigerator
- Laundry: In Hall, Main Level
Features
- Built-in Features, Elevator, Hot Tub, Kitchen Island, Open Floorplan, Pantry, Storage, Tray Ceiling(s)(s), Vaulted Ceiling(s)(s), Walk-In Closet(s), Walk-In Pantry
- Flooring: Slate, Tile, Wood
- Doors: Insulated Door(s), Pocket Doors
- Windows: Insulated Windows, Window Treatments
- Basement: Finished,Interior Entry,Storage Space,Walk-Out Access
- Fireplace features: Fire Pit, Gas Log, Great Room, Propane
Interior area
- Total structure area: 2,925
- Total interior livable area: 4,355 sqft
- Finished area above ground: 2,925
- Finished area below ground: 1,430
Property
Parking
- Total spaces: 4
- Parking features: Circular Driveway, Driveway, Attached Garage, Detached Garage, Garage Faces Side, Garage Shop, Garage on Main Level
- Attached garage spaces: 4
- Has uncovered spaces: Yes
Accessibility
- Accessibility features: Roll-In Shower, Accessible Elevator Installed
Features
- Levels: Two
- Stories: 2
- Patio & porch: Covered, Deck, Enclosed, Patio, Rear Porch, Screened, Side Porch
- Exterior features: Fire Pit, Rainwater Catchment
- Pool features: Community
- Has spa: Yes
- Spa features: Heated, Interior Hot Tub
- Has view: Yes
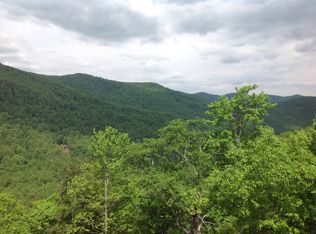
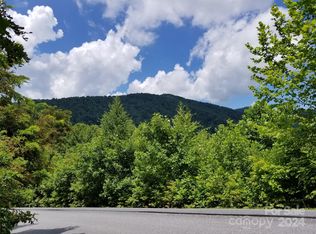
- View description: Mountain(s), Year Round
Lot
- Size: 5.37 Acres
- Features: Adjoins Forest, Cul-De-Sac, Private, Sloped, Wooded, Views
Details
- Parcel number: 962325091700000
- Zoning: R-1
- Special conditions: Standard
- Other equipment: Generator, Network Ready, Surround Sound
Construction
Type & style
- Home type: SingleFamily
- Architectural style: Contemporary
- Property subtype: Single Family Residence
Materials
- Cedar Shake, Stucco, Hardboard Siding, Stone, Wood
- Roof: Shingle,Metal
Condition
- New construction: No
- Year built: 2013
Details
- Builder name: Living Stone Builders
Utilities & green energy
- Sewer: Septic Installed
- Water: Well
- Utilities for property: Electricity Connected, Propane, Satellite Internet Available, Underground Power Lines
Green energy
- Energy generation: Solar
- Construction elements: Advanced Framing
Community & neighborhood
Security
- Security features: Carbon Monoxide Detector(s), Radon Mitigation System, Security System, Smoke Detector(s)
Community
- Community features: Clubhouse, Gated, Picnic Area, Playground, Pond, Recreation Area, Street Lights, Tennis Court(s), Walking Trails
Location
- Region: Arden
- Subdivision: Avery Park
HOA & financial
HOA
- Has HOA: Yes
- HOA fee: $1,947 semi-annually
- Association name: IPM/ Jane Gottman
Other
Other facts
- Listing terms: Cash,Conventional
- Road surface type: Asphalt, Paved
Price history
| Date | Event | Price |
|---|---|---|
| 8/23/2023 | Sold | $1,400,000-3.4%$321/sqft |
Source: | ||
| 7/21/2023 | Pending sale | $1,450,000$333/sqft |
Source: | ||
| 6/14/2023 | Listed for sale | $1,450,000+1218.2%$333/sqft |
Source: | ||
| 9/4/2015 | Sold | $110,000-44.4%$25/sqft |
Source: Public Record Report a problem | ||
| 9/14/2005 | Sold | $198,000$45/sqft |
Source: Public Record Report a problem | ||
Public tax history
| Year | Property taxes | Tax assessment |
|---|---|---|
| 2025 | $6,882 +4.7% | $1,067,700 |
| 2024 | $6,573 +942.3% | $1,067,700 |
| 2023 | $631 -88.8% | $1,067,700 +11% |
| 2022 | $5,637 | $961,900 |
| 2021 | $5,637 -2.6% | $961,900 +4.7% |
| 2020 | $5,788 | $918,800 |
| 2019 | $5,788 | $918,800 +4.9% |
| 2018 | $5,788 +4.9% | $875,500 |
| 2017 | $5,516 | -- |
Find assessor info on the county website
Neighborhood: 28704
Nearby schools
GreatSchools rating
- 7/10Avery's Creek ElementaryGrades: PK-4Distance: 3.3 mi
- 9/10Valley Springs MiddleGrades: 5-8Distance: 5.3 mi
- 7/10T C Roberson HighGrades: PK,9-12Distance: 5.6 mi
Schools provided by the listing agent
- Elementary: Avery's Creek/Koontz
- Middle: Valley Springs
- High: T.C. Roberson
Source: Canopy MLS as distributed by MLS GRID. This data may not be complete. We recommend contacting the local school district to confirm school assignments for this home.
Get a cash offer in 3 minutes
- North Carolina
- Buncombe County
- Arden
- 28704
- 711 Blue Mist Way