This expansive home offers the perfect blend of comfort and luxury for multi-generational living while enjoying Montana’s beauty in a picturesque neighborhood. Walk the path to the home's entry surrounded by beautiful landscape. As you step through the front door, the circle-sawn wood floors add a rustic yet elegant touch as they lead you to the light-filled and spacious living room, dining area, and gourmet kitchen. A stone fireplace, the centerpiece of the living area, draws your eye upward to the tongue and groove vaulted ceilings, and the picture windows allow the expansive Bridger views to become part of the home’s interior design. The kitchen, with high-end stainless steel appliances, ample counter space, and an abundance of cabinets, caters to any chef’s needs and is perfect for entertaining. A dedicated office rounds out this space, combining form and function. The luxurious and substantial primary suite features an oversized closet, and a large bathroom with beautiful tile, a soaking tub with views of the mountains, separate vanities, and heated floors. Two additional bedrooms, each with their own ensuite, allow for comfortable living for family and friends. The laundry room, mudroom, and large pantry complete the main level. The upper floor is a large, versatile space, (4th non-compliant bedroom) with a full bathroom. There is a separate guest suite above the detached garage featuring two bedrooms, a full bathroom, a kitchen, and a living space. Your guests will love starting and ending their days on the balcony while enjoying the mountain views. The home has an oversized three-car attached garage with epoxy flooring, a detached garage with RV space, an exercise room, and a sauna—a great way to warm up after a day of skiing. Two porches, one with a hot tub, provide serene outdoor living, perfect for relaxing evenings. Residents can enjoy walks on the neighborhood trails to appreciate the abundant wildlife or practice their fly fishing technique at the pond. Just a short drive from Bozeman’s vibrant downtown, enjoy excellent restaurants, shops, art galleries, the symphony, and theatre. Convenient to Bozeman Intl Airport. Bozeman Schools. Call your favorite agent today for your private tour of this spectacular home.
Sold
Price Unknown
711 Blue Roan Ln, Belgrade, MT 59714
6beds
3,966sqft
Single Family Residence
Built in 2006
5.05 Acres Lot
$2,699,600 Zestimate®
$--/sqft
$5,616 Estimated rent
Home value
$2,699,600
$2.46M - $2.97M
$5,616/mo
Zestimate® history
Owner options
List your home for rent
$5,616/mo
Rent Zestimate®
Find your next renter with Zillow Rental Manager. Plus, with online applications, you can quickly screen prospective tenants – for free.
$5,616/mo
Rent Zestimate®
Refinance and save
$2,100/mo
Est. payment
Refinancing to a lower rate could help reduce your monthly payments and save thousands over the life of the loan.
$2,100/mo
Est. payment
Explore your selling options
Work with a Zillow partner agent
Leverage their expertise and Zillow's premium Showcase listings to get your home seen by more buyers.
Get startedList with your own agent
Get your home in front of millions of buyers by listing it on Zillow.
Learn how to do itSell it yourself
Take full control of how buyers see your home on Zillow by listing For Sale by Owner (FSBO).
List your homeWhat's special
Oversized three-car attached garageExercise roomOversized closetTwo porchesBeautiful tileHot tubPicture windows
Zillow last checked:
Listing updated:
Listed by:
Debbie McEachron 406-539-4949,
ERA Landmark Real Estate
Bought with:
Debbie McEachron, RBS-45211
ERA Landmark Real Estate
Source: Big Sky Country MLS,MLS#: 390939Originating MLS: Big Sky Country MLS
Facts & features
Interior
Bedrooms & bathrooms
- Bedrooms: 6
- Bathrooms: 6
- Full bathrooms: 5
- 1/2 bathrooms: 1
Rooms
- Room types: Dining Room, Family Room, Full Bath, Garage, Half Bath, Kitchen, Laundry, Living Room
Heating
- Natural Gas
Cooling
- Central Air, Ceiling Fan(s)
Appliances
- Included: Built-In Oven, Cooktop, Double Oven, Dryer, Dishwasher, Disposal, Microwave, Refrigerator, Water Softener, Washer
Features
- Fireplace, Vaulted Ceiling(s), Walk-In Closet(s), Window Treatments
- Flooring: Hardwood, Partially Carpeted, Tile
- Windows: Window Coverings
- Has fireplace: Yes
- Fireplace features: Gas
Interior area
- Total structure area: 3,966
- Total interior livable area: 3,966 sqft
- Finished area above ground: 3,966
Property
Parking
- Total spaces: 5
- Parking features: Attached, Detached, Garage, Garage Door Opener
- Attached garage spaces: 5
- Has uncovered spaces: Yes
Features
- Levels: Two
- Stories: 2
- Patio & porch: Covered, Patio
- Exterior features: Blacktop Driveway, Garden, Sprinkler/Irrigation, Landscaping
- Fencing: Invisible
- Has view: Yes
- View description: Lake, Mountain(s), Pond, Rural
- Has water view: Yes
- Water view: Lake,Pond
- Waterfront features: None
Lot
- Size: 5.05 Acres
- Features: Lawn, Landscaped, Sprinklers In Ground
Details
- Additional structures: Guest House
- Parcel number: RFG46729
- Zoning description: AR - Agricultural & Rural Residential
- Special conditions: Standard
Construction
Type & style
- Home type: SingleFamily
- Property subtype: Single Family Residence
Materials
- Cedar
Condition
- New construction: No
- Year built: 2006
Utilities & green energy
- Sewer: Septic Tank
- Water: Well
- Utilities for property: Electricity Available, Natural Gas Available, Septic Available, Water Available
Community & HOA
Community
- Subdivision: Saddle Peak Ranch
HOA
- Has HOA: Yes
- Amenities included: Water, Trail(s)
- Services included: Road Maintenance, Snow Removal
- HOA fee: $2,100 annually
Location
- Region: Belgrade
Financial & listing details
- Tax assessed value: $2,086,200
- Annual tax amount: $12,227
- Date on market: 5/23/2024
- Cumulative days on market: 241 days
- Listing terms: Cash,3rd Party Financing
- Ownership: Full
- Electric utility on property: Yes
Price history
| Date | Event | Price |
|---|---|---|
| 2/19/2025 | Sold | -- |
Source: Big Sky Country MLS #390939 Report a problem | ||
| 2/3/2025 | Pending sale | $2,850,000$719/sqft |
Source: Big Sky Country MLS #390939 Report a problem | ||
| 1/18/2025 | Contingent | $2,850,000$719/sqft |
Source: Big Sky Country MLS #390939 Report a problem | ||
| 7/16/2024 | Price change | $2,850,000-9.5%$719/sqft |
Source: Big Sky Country MLS #390939 Report a problem | ||
| 5/23/2024 | Listed for sale | $3,150,000$794/sqft |
Source: Big Sky Country MLS #390939 Report a problem | ||
| 5/11/2018 | Sold | -- |
Source: Big Sky Country MLS #305683 Report a problem | ||
| 10/7/2013 | Sold | -- |
Source: Big Sky Country MLS #180911 Report a problem | ||
Public tax history
| Year | Property taxes | Tax assessment |
|---|---|---|
| 2025 | $12,420 +2% | $2,086,200 -4.3% |
| 2024 | $12,172 +6.7% | $2,180,495 |
| 2023 | $11,409 +28.9% | $2,180,495 +65.8% |
| 2022 | $8,848 +1% | $1,315,100 |
| 2021 | $8,764 +7.8% | $1,315,100 +17.9% |
| 2020 | $8,126 -9.2% | $1,115,503 |
| 2019 | $8,948 +13% | $1,115,503 +14.2% |
| 2018 | $7,918 +9.3% | $977,108 |
| 2017 | $7,242 +24.4% | $977,108 +32% |
| 2016 | $5,824 | $740,000 |
| 2015 | $5,824 -19.7% | $740,000 +36% |
| 2014 | $7,256 +12.5% | $544,140 +10.2% |
| 2013 | $6,447 +2.9% | $493,766 +5.4% |
| 2012 | $6,268 | $468,427 |
| 2011 | -- | -- |
| 2010 | -- | -- |
| 2009 | -- | -- |
| 2008 | -- | $557,481 |
Find assessor info on the county website
Neighborhood: 59714
Nearby homes
- $3,177,3004 bd4 ba4.3k sqft684 Blue Roan Ln, Belgrade, MT 59714Off Market
- $2,269,5004 bd4 ba3.7k sqft675 Blue Roan Ln, Belgrade, MT 59714Off Market
- $--5.051 Acres21 Blue Roan Ln, Belgrade, MT 59714Sold
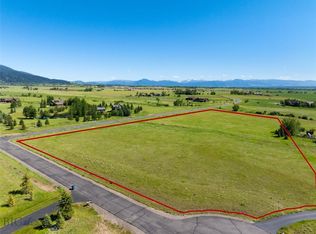
- $1,540,4003 bd3 ba2.5k sqft5195 Hallelujah Ln, Belgrade, MT 59714Off Market
- $1,378,5003 bd3 ba3.1k sqft5080 Hallelujah Ln, Belgrade, MT 59714Off Market
- $2,027,2003 bd3 ba3.1k sqft555 Blue Roan Ln, Belgrade, MT 59714Off Market
- $2,068,2004 bd4 ba4.3k sqft1092 Belle Creek Rd, Belgrade, MT 59714Off Market
- $2,053,1004 bd3 ba3.4k sqft5193 E Baseline Rd, Belgrade, MT 59714Off Market
Nearby schools
GreatSchools rating
- 6/10Belgrade Middle SchoolGrades: 5-8Distance: 5.9 mi
- 6/10Belgrade High SchoolGrades: 9-12Distance: 5.7 mi
- NAStory Creek ElementaryGrades: PK-4Distance: 7 mi
- Montana
- Gallatin County
- Belgrade
- 59714
- 711 Blue Roan Ln
Nearby cities
Nearby neighborhoods
Nearby zip codes
Other Belgrade Topics
