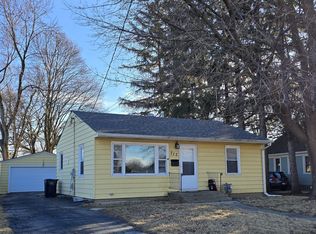
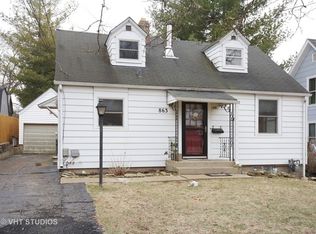
Skip main navigation
Closed
  • $261,000

    711 Bluff City Blvd, Elgin, IL 60120

    3beds
    1,540sqft
    Single Family Residence
    Built in 1919
    8,537.76 Square Feet Lot
    $261,100 Zestimate®
    $169/sqft
    $2,399 Estimated rent

    Home value

    $261,100

    $238,000 - $287,000

    $2,399/mo

    Zestimate® history
    Loading
    Loading...

    Owner options

    List your home for rent

    $2,399/mo

    Rent Zestimate®

    Find your next renter with Zillow Rental Manager. Plus, with online applications, you can quickly screen prospective tenants – for free.

    Learn more

    $2,399/mo

    Rent Zestimate®

    Refinance and save

    $1,875/mo

    Est. payment

    Refinancing to a lower rate could help reduce your monthly payments and save thousands over the life of the loan.

    See today's rates

    $1,875/mo

    Est. payment

    Explore your selling options

    Work with a Zillow partner agent

    Leverage their expertise and Zillow's premium Showcase listings to get your home seen by more buyers.

    Get started

    List with your own agent

    Get your home in front of millions of buyers by listing it on Zillow.

    Learn how to do it

    Sell it yourself

    Take full control of how buyers see your home on Zillow by listing For Sale by Owner (FSBO).

    List your home

    What's special

    Modern functionalityHistoric charmEstablished gardensExtra-long drivewayCharming covered front porchCraftsman built homePaver patio
    Historic charm meets mechanics dream! Step back in time with this very unique craftsman built home, boasting timeless character and modern functionality. Charming covered front porch is the perfect spot for your morning coffee. The kitchen offers a delightful surprise: a 5x5 space featuring a built-in retro booth and jukebox area, perfect for fun and casual dining. Hardwood floors flow throughout the main level, leading to a convenient first-floor primary BR. Upstairs, the finished attic offers two additional bedrooms-one currently being as a sewing room. NEW furnace in 2025/ HTW 2021. Outside, the property has an extra-long driveway leads to a detached garage equipped with impressive 7' barn doors and a mechanic's pit, all with the potential to be heated. The charming backyard is an oasis featuring a paver patio, established gardens, and a 14x10 metal shed for extra storage. This property is a rare find, perfectly blending historic detail with unique, practical amenities. Home being sold as-is.

    Zillow last checked:

    Listing updated:

    Listing courtesy of:

    Dee Gamble, CRS (815)459-5900,

    Berkshire Hathaway HomeServices Starck Real Estate

    Bought with:

    Jennifer Williams

    Coldwell Banker Realty

    Source: MRED as distributed by MLS GRID,MLS#: 12591553MLS Logo

    Facts & features

    Interior

    Bedrooms & bathrooms
    • Bedrooms: 3
    • Bathrooms: 1
    • Full bathrooms: 1
    Primary bedroom
    • Features: Flooring (Hardwood), Window Treatments (All)
    • Level: Main
    • Area: 99 Square Feet
    • Dimensions: 11X9
    Bedroom 2
    • Features: Flooring (Hardwood), Window Treatments (All)
    • Level: Attic
    • Area: 84 Square Feet
    • Dimensions: 12X7
    Bedroom 3
    • Features: Flooring (Hardwood), Window Treatments (All)
    • Level: Attic
    • Area: 112 Square Feet
    • Dimensions: 14X8
    Bonus room
    • Features: Flooring (Other)
    • Level: Attic
    • Area: 63 Square Feet
    • Dimensions: 9X7
    Dining room
    • Features: Flooring (Hardwood), Window Treatments (All)
    • Level: Main
    • Area: 117 Square Feet
    • Dimensions: 13X9
    Enclosed porch
    • Features: Flooring (Hardwood), Window Treatments (All)
    • Level: Main
    • Area: 168 Square Feet
    • Dimensions: 14X12
    Exercise room
    • Features: Flooring (Hardwood)
    • Level: Basement
    • Area: 130 Square Feet
    • Dimensions: 13X10
    Kitchen
    • Features: Kitchen (Eating Area-Table Space), Flooring (Vinyl), Window Treatments (All)
    • Level: Main
    • Area: 119 Square Feet
    • Dimensions: 17X7
    Laundry
    • Features: Flooring (Hardwood), Window Treatments (All)
    Living room
    • Features: Flooring (Hardwood), Window Treatments (All)
    • Level: Main
    • Area: 154 Square Feet
    • Dimensions: 14X11
    Sitting room
    • Features: Flooring (Hardwood), Window Treatments (All)
    • Level: Main
    • Area: 100 Square Feet
    • Dimensions: 10X10
    Other
    • Features: Flooring (Other)
    • Level: Basement
    • Area: 42 Square Feet
    • Dimensions: 7X6
    Heating
    • Natural Gas, Forced Air
    Cooling
    • Central Air
    Appliances
    • Included: Range, Microwave, Refrigerator, Washer, Dryer
    • Laundry: Gas Dryer Hookup, In Unit
    Features
    • 1st Floor Bedroom, 1st Floor Full Bath, Built-in Features, High Ceilings, Historic/Period Mlwk, Separate Dining Room, Workshop
    • Flooring: Hardwood, Carpet, Wood
    • Windows: Screens, Window Treatments
    • Basement: Unfinished,Full
    • Attic: Finished
    • Number of fireplaces: 1
    • Fireplace features: Gas Log, Gas Starter, Other
    Interior area
    • Total structure area: 0
    • Total interior livable area: 1,540 sqft

    Property

    Parking
    • Total spaces: 2
    • Parking features: Asphalt, Yes, Garage Owned, Detached, Garage
    • Garage spaces: 2
    Accessibility
    • Accessibility features: No Disability Access
    Features
    • Stories: 1
    • Patio & porch: Patio
    • Exterior features: Other
    Lot
    • Size: 8,537 sqft
    • Dimensions: 59 x 145
    • Features: Mature Trees
    Details
    • Additional structures: Shed(s)
    • Parcel number: 0624479003
    • Special conditions: None
    • Other equipment: Ceiling Fan(s)

    Construction

    Type & style
    • Home type: SingleFamily
    • Property subtype: Single Family Residence
    Materials
    • Aluminum Siding, Plaster
    • Roof: Asphalt
    Condition
    • New construction: No
    • Year built: 1919

    Utilities & green energy

    • Electric: Circuit Breakers
    • Sewer: Public Sewer
    • Water: Public

    Community & neighborhood

    Security
    • Security features: Security System, Carbon Monoxide Detector(s)
    Community
    • Community features: Sidewalks, Street Lights, Street Paved
    Location
    • Region: Elgin

    HOA & financial

    HOA
    • Services included: None

    Other

    Other facts
    • Listing terms: FHA
    • Ownership: Fee Simple

    Price history

    DateEventPrice
    6/26/2026Sold$261,000$169/sqft
    Source: MRED as distributed by MLS GRID #12591553 Report a problem
    5/20/2026Listing removed$261,000$169/sqft
    Source: MRED as distributed by MLS GRID #12591553 Report a problem
    5/7/2026Contingent$261,000$169/sqft
    Source: MRED as distributed by MLS GRID #12591553 Report a problem
    4/27/2026Listed for sale$261,000+5.2%$169/sqft
    Source: MRED as distributed by MLS GRID #12591553 Report a problem
    4/1/2026Contingent$248,000$161/sqft
    Source: MRED as distributed by MLS GRID #12591553 Report a problem
    3/20/2026Listed for sale$248,000+198.8%$161/sqft
    Source: MRED as distributed by MLS GRID #12591553 Report a problem
    3/14/2003Sold$83,000$54/sqft
    Source: Public Record Report a problem

    Public tax history

    YearProperty taxesTax assessment
    2024$2,904 +9.1%$52,283 +10.7%
    2023$2,663 -4.2%$47,234 +9.7%
    2022$2,781 +6.5%$43,069 +7%
    2021$2,611 +9.9%$40,267 +8.7%
    2020$2,376 +4.7%$37,053 +5%
    2019$2,269 +23.4%$35,295 +19.3%
    2018$1,838 +5.3%$29,592 +5.8%
    2017$1,746 -36.9%$27,975 +7.8%
    2016$2,768 $25,954 +9.1%
    2015-- $23,789 +1.3%
    2014-- $23,495 -13.5%
    2013-- $27,172 -15.2%
    2012-- $32,034 -13.9%
    2011-- $37,186 -9.7%
    2010-- $41,158 -6.7%
    2009-- $44,123
    2008-- $44,123 +3.3%
    2007-- $42,705 +9.5%
    2006-- $39,013 +6.5%
    2005-- $36,636 +6.8%
    2004-- $34,316 +7.8%
    2003-- $31,836 +8%
    2002-- $29,478 +7.5%
    2001-- $27,434 +5.1%
    2000-- $26,108

    Find assessor info on the county website

    Neighborhood: Southeast Elgin

    Nearby schools

    GreatSchools rating
    Schools provided by the listing agent
    • High: Elgin High School
    • District: 46

    Source: MRED as distributed by MLS GRID. This data may not be complete. We recommend contacting the local school district to confirm school assignments for this home.

    Get a cash offer in 3 minutes
    Find out how much your home could sell for in as little as 3 minutes with a no-obligation cash offer.
    Estimated market value
    $261,100
    Get a cash offer in 3 minutes
    Find out how much your home could sell for in as little as 3 minutes with a no-obligation cash offer.
    Estimated market value
    $261,100