Skip main navigation
Closed
  • $510,000

    711 Bob White Ct, Mount Juliet, TN 37122

    4beds
    2,312sqft
    Single Family Residence, Residential
    Built in 1999
    10,454 Square Feet Lot
    $496,000 Zestimate®
    $221/sqft
    $2,822 Estimated rent

    Home value

    $496,000

    $461,000 - $531,000

    $2,822/mo

    Zestimate® history
    Loading
    Loading...

    Owner options

    List your home for rent

    $2,822/mo

    Rent Zestimate®

    Find your next renter with Zillow Rental Manager. Plus, with online applications, you can quickly screen prospective tenants – for free.

    Learn more

    $2,822/mo

    Rent Zestimate®

    Refinance and save

    $2,926/mo

    Est. payment

    Refinancing to a lower rate could help reduce your monthly payments and save thousands over the life of the loan.

    See today's rates

    $2,926/mo

    Est. payment

    Explore your selling options

    Work with a Zillow partner agent

    Leverage their expertise and Zillow's premium Showcase listings to get your home seen by more buyers.

    Get started

    List with your own agent

    Get your home in front of millions of buyers by listing it on Zillow.

    Learn how to do it

    Sell it yourself

    Take full control of how buyers see your home on Zillow by listing For Sale by Owner (FSBO).

    List your home

    What's special

    Gas fireplaceFenced in yardSpacious bathroomCul-de-sac lotWalk in closetEat-in breakfast nookOversized primary suite
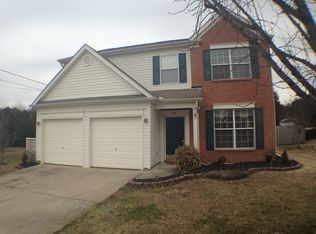
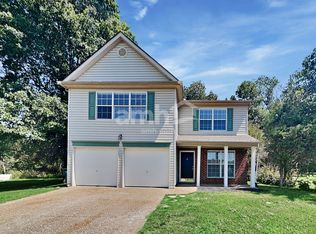
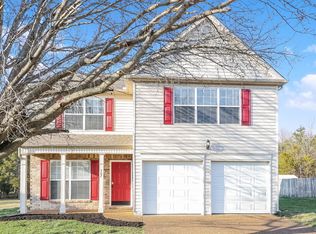
    Welcome to 711 Bob White Ct! Located in beautiful Mt Juliet, this 4 bedroom home comes equipped with a fenced in yard, outdoor storage shed, and a spacious floor plan you're sure to love. The home sits on a cul-de-sac lot and backs up to a tree line for optimal privacy. Inside, the beautiful formal living room off of the entry way could also be used as an office if desired. A formal dining room and eat-in breakfast nook provides two different eating options, and the family room sports a gas fireplace you'll definitely enjoy during the winter months. Upstairs you'll find an oversized primary suite with a walk in closet and a spacious bathroom. In addition to 3 secondary bedrooms upstairs, you'll also find the laundry room on the 2nd floor for ultimate convenience. The house can convey with a playground for the little ones to enjoy. The roof was replaced in 2012, water heater in 2018, and the fridge is brand new! Zoned to Wilson County Schools! Schedule your showing today!

    Zillow last checked:

    Listing updated:

    Listed by:

    Garren McCloud 770-855-2167,

    Tyler York Real Estate Brokers, LLC

    Bought with:

    Tammy D. Edwards, 256983

    Benchmark Realty, LLC

    Source: RealTracs MLS as distributed by MLS GRID,MLS#: 3003268MLS Logo

    Facts & features

    Interior

    Bedrooms & bathrooms
    • Bedrooms: 4
    • Bathrooms: 3
    • Full bathrooms: 2
    • 1/2 bathrooms: 1
    Bedroom 1
    • Features: Full Bath
    • Level: Full Bath
    • Area: 204 Square Feet
    • Dimensions: 17x12
    Bedroom 2
    • Area: 120 Square Feet
    • Dimensions: 12x10
    Bedroom 3
    • Area: 120 Square Feet
    • Dimensions: 12x10
    Bedroom 4
    • Features: Extra Large Closet
    • Level: Extra Large Closet
    • Area: 108 Square Feet
    • Dimensions: 12x9
    Primary bathroom
    • Features: Double Vanity
    • Level: Double Vanity
    Dining room
    • Features: Separate
    • Level: Separate
    Kitchen
    • Features: Eat-in Kitchen
    • Level: Eat-in Kitchen
    Living room
    • Features: Formal
    • Level: Formal
    Heating
    • Central
    Cooling
    • Central Air
    Appliances
    • Included: Electric Oven, Electric Range, Dishwasher, Disposal, Dryer, Microwave, Refrigerator, Washer
    Features
    • Flooring: Carpet, Vinyl
    • Basement: Crawl Space
    • Number of fireplaces: 1
    • Fireplace features: Gas
    Interior area
    • Total structure area: 2,312
    • Total interior livable area: 2,312 sqft
    • Finished area above ground: 2,312

    Property

    Parking
    • Total spaces: 2
    • Parking features: Garage Faces Front
    • Attached garage spaces: 2
    Features
    • Levels: Two
    • Stories: 2
    • Patio & porch: Porch, Covered, Deck
    Lot
    • Size: 10,454 Square Feet
    • Dimensions: 83.9 x 133.3 IRR
    Details
    • Parcel number: 075D B 03900 000
    • Special conditions: Standard

    Construction

    Type & style
    • Home type: SingleFamily
    • Architectural style: Traditional
    • Property subtype: Single Family Residence, Residential
    Materials
    • Brick, Vinyl Siding
    • Roof: Shingle
    Condition
    • New construction: No
    • Year built: 1999

    Utilities & green energy

    • Sewer: Public Sewer
    • Water: Public
    • Utilities for property: Water Available

    Community & HOA

    Community
    • Subdivision: Chandler Pointe Ph 3 Sec 1
    HOA
    • Has HOA: Yes
    • Services included: Maintenance Grounds
    • HOA fee: $30 monthly
    Location
    • Region: Mount Juliet

    Financial & listing details

    • Price per square foot: $221/sqft
    • Tax assessed value: $340,800
    • Annual tax amount: $1,720
    • Date on market: 10/1/2025

    Price history

    DateEventPrice
    12/5/2025Sold$510,000-1%$221/sqft
    Source: RealTracs MLS as distributed by MLS GRID #3003268 Report a problem
    11/11/2025Pending sale$515,000$223/sqft
    Source: RealTracs MLS as distributed by MLS GRID #3003268 Report a problem
    10/27/2025Contingent$515,000$223/sqft
    Source: RealTracs MLS as distributed by MLS GRID #3003268 Report a problem
    10/1/2025Listed for sale$515,000+6.2%$223/sqft
    Source: RealTracs MLS as distributed by MLS GRID #3003268 Report a problem
    6/17/2024Sold$485,000-2.5%$210/sqft
    Source: RealTracs MLS as distributed by MLS GRID #2598864 Report a problem
    3/28/2024Contingent$497,500$215/sqft
    Source: RealTracs MLS as distributed by MLS GRID #2598864 Report a problem
    3/12/2024Price change$497,500-2.3%$215/sqft
    Source: RealTracs MLS as distributed by MLS GRID #2598864 Report a problem
    3/1/2024Listed for sale$509,000$220/sqft
    Source: RealTracs MLS as distributed by MLS GRID #2598864 Report a problem
    1/19/2024Listing removed$509,000$220/sqft
    Source: RealTracs MLS as distributed by MLS GRID #2598864 Report a problem
    12/5/2023Listed for sale$509,000+165.1%$220/sqft
    Source: RealTracs MLS as distributed by MLS GRID #2598864 Report a problem
    8/23/2019Listing removed$1,950$1/sqft
    Source: PARKS #2071277 Report a problem
    8/16/2019Listed for rent$1,950+2.9%$1/sqft
    Source: PARKS #2071277 Report a problem
    6/13/2018Listing removed$1,895$1/sqft
    Source: PARKS #1934374 Report a problem
    5/28/2018Listed for rent$1,895$1/sqft
    Source: PARKS #1934374 Report a problem
    8/10/2005Sold$192,000+12.8%$83/sqft
    Source: Public Record Report a problem
    10/28/1999Sold$170,145$74/sqft
    Source: Public Record Report a problem

    Public tax history

    YearProperty taxesTax assessment
    2025$1,873 +8.9%$85,200
    2024$1,720 $85,200
    2023$1,720 $85,200
    2022$1,720 $85,200
    2021-- $85,200 +34.2%
    2020$1,705 +6.6%$63,500
    2019$1,600 -6%$63,500 +0.2%
    2018$1,702 +0%$63,375
    2017$1,701 -14.1%$63,375
    2016$1,981 +12.9%$63,375
    2015$1,756 +25%$63,375 +25%
    2014$1,404 $50,689
    2013$1,404 +0%$50,689
    2012$1,404 +2.6%$50,689
    2011$1,369 $50,689
    2010-- $50,689 -5.9%
    2009$1,310 $53,847
    2008$1,310 +9.1%$53,847 +11.2%
    2007$1,201 +3%$48,423 +3%
    2006$1,166 $47,014
    2005$1,166 -16.5%$47,014
    2003$1,396 +13.8%$47,014 +13.8%
    2002$1,227 $41,321
    2001-- $41,321 -75%
    2000-- $165,282
    Find assessor info on the county website

    Neighborhood: 37122

    Nearby schools

    GreatSchools rating
    Schools provided by the listing agent
    • Elementary: Springdale Elementary School
    • Middle: West Wilson Middle School
    • High: Mt. Juliet High School

    Source: RealTracs MLS as distributed by MLS GRID. This data may not be complete. We recommend contacting the local school district to confirm school assignments for this home.

    Get a cash offer in 3 minutes
    Find out how much your home could sell for in as little as 3 minutes with a no-obligation cash offer.
    Estimated market value
    $496,000
    Get a cash offer in 3 minutes
    Find out how much your home could sell for in as little as 3 minutes with a no-obligation cash offer.
    Estimated market value
    $496,000