Welcome to 711 Boer Plains Dr in Caldwell Ranch! This move-in-ready 3-bedroom, 2-bath home offers comfortable one-story living in a great Rosharon location. Situated directly across from open green space, the home enjoys a more open setting while still being close to neighborhood amenities. Inside, you'll find an inviting open-concept layout with spacious living areas and a modern kitchen designed for everyday living and entertaining. All appliances are included, including the washer and dryer, making your move even easier. Enjoy being within walking distance of the new high school and close to the community pool, parks, and neighborhood amenities. Convenient access to major roadways makes commuting toward Houston, Pearland, Missouri City, and surrounding employment centers easy.
Pending
$249,000
711 Boer Plains Dr, Rosharon, TX 77583
3beds
1,297sqft
Single Family Residence
Built in 2022
6,181 Square Feet Lot
$247,100 Zestimate®
$192/sqft
$71/mo HOA
What's special
Comfortable one-story livingInviting open-concept layout
- 30 days
- 258
- 38
Likely to sell faster than
Zillow last checked:
Listing updated:
Listed by:
Amanda Harrison TREC #0726163 713-922-4832,
eXp Realty LLC
Source: HAR,MLS#: 75828407
Facts & features
Interior
Bedrooms & bathrooms
- Bedrooms: 3
- Bathrooms: 2
- Full bathrooms: 2
Primary bedroom
- Level: First
- Area: 210
- Dimensions: 15x14
Bedroom
- Level: First
- Dimensions: 12z11
Bedroom
- Level: First
- Area: 120
- Dimensions: 12x10
Kitchen
- Level: First
- Area: 80
- Dimensions: 10x8
Living room
- Level: First
- Area: 224
- Dimensions: 16x14
Heating
- Natural Gas
Cooling
- Ceiling Fan(s), Electric
Appliances
- Included: ENERGY STAR Qualified Appliances, Disposal, Oven, Microwave, Free-Standing Range, Gas Cooktop, Dishwasher
- Laundry: Electric Dryer Hookup, Washer Hookup
Features
- High Ceilings, En-Suite Bath, Primary Bed - 1st Floor, Walk-In Closet(s)
- Flooring: Carpet, Vinyl
- Windows: Window Coverings
- Has fireplace: No
Interior area
- Total structure area: 1,297
- Total interior livable area: 1,297 sqft
Property
Parking
- Total spaces: 2
- Parking features: Attached
- Attached garage spaces: 2
Features
- Stories: 1
- Patio & porch: Covered
- Exterior features: Side Yard
- Fencing: Back Yard,Full
Lot
- Size: 6,181 Square Feet
- Features: Back Yard, Cleared, Subdivided, 0 Up To 1/4 Acre
Details
- Parcel number: 2235040040050907
Construction
Type & style
- Home type: SingleFamily
- Architectural style: Traditional
- Property subtype: Single Family Residence
Materials
- Brick, Cement Siding
- Foundation: Slab
- Roof: Composition
Condition
- New construction: No
- Year built: 2022
Utilities & green energy
- Sewer: Public Sewer
- Water: Public, Water District
Green energy
- Energy efficient items: Thermostat
Community & HOA
Community
- Subdivision: Caldwell Ranch
HOA
- Has HOA: Yes
- Amenities included: Clubhouse, Jogging Path, Park, Picnic Area, Playground, Pool
- HOA fee: $850 annually
Location
- Region: Rosharon
Financial & listing details
- Price per square foot: $192/sqft
- Tax assessed value: $238,067
- Annual tax amount: $6,999
- Date on market: 9/3/2026
- Listing terms: Cash,Conventional,FHA,VA Loan
- Ownership: Full Ownership
- Road surface type: Concrete, Curbs
Estimated market value
$247,100
$235,000 - $259,000
$2,029/mo
Price history
| Date | Event | Price |
|---|---|---|
| 9/23/2026 | Listing removed | $2,100$2/sqft |
Source:  HAR #81776984 Report a problem HAR #81776984 Report a problem | ||
| 9/18/2026 | Pending sale | $249,000-2.3%$192/sqft |
Source:  HAR #75828407 Report a problem HAR #75828407 Report a problem | ||
| 9/3/2026 | Listed for rent | $2,100+2.4%$2/sqft |
Source: HAR #81776984 Report a problem | ||
| 8/28/2025 | Listing removed | $2,050$2/sqft |
Source: HAR #66673079 Report a problem | ||
| 8/15/2025 | Listed for rent | $2,050+2.5%$2/sqft |
Source: HAR #66673079 Report a problem | ||
| 7/14/2025 | Pending sale | $254,900$197/sqft |
Source: HAR #59763306 Report a problem | ||
| 7/1/2025 | Price change | $254,900-0.4%$197/sqft |
Source: HAR #59763306 Report a problem | ||
| 5/19/2025 | Price change | $255,900-1.5%$197/sqft |
Source: HAR #59763306 Report a problem | ||
| 5/7/2025 | Listed for sale | $259,900+4%$200/sqft |
Source: HAR #59763306 Report a problem | ||
| 10/1/2024 | Listing removed | $2,000$2/sqft |
Source: HAR #52643731 Report a problem | ||
| 8/30/2024 | Listed for rent | $2,000$2/sqft |
Source: HAR #52643731 Report a problem | ||
| 2/16/2023 | Listing removed | -- |
Source:  DR Horton Report a problem DR Horton Report a problem | ||
| 1/11/2023 | Pending sale | $249,990$193/sqft |
Source: DR Horton Report a problem | ||
| 1/11/2023 | Listed for sale | $249,990$193/sqft |
Source: DR Horton Report a problem | ||
| 1/11/2023 | Pending sale | $249,990$193/sqft |
Source: DR Horton Report a problem | ||
| 1/10/2023 | Listed for sale | $249,990$193/sqft |
Source: DR Horton Report a problem | ||
| 1/10/2023 | Pending sale | $249,990$193/sqft |
Source: DR Horton Report a problem | ||
| 12/22/2022 | Listed for sale | $249,990$193/sqft |
Source: DR Horton Report a problem | ||
Public tax history
| Year | Property taxes | Tax assessment |
|---|---|---|
| 2025 | $2,075 -15.3% | $238,067 -1.3% |
| 2024 | $2,450 -17.4% | $241,300 +24.2% |
| 2023 | $2,968 | $194,212 |
| 2022 | -- | -- |
Find assessor info on the county website
Monthly payment
Est. payment
Payment breakdown
Explore the cost of this home by adjusting the details. Changes won't be saved.Climate risks
Neighborhood: 77583
Nearby schools
Schools provided by the listing agent
- Elementary: Ferndell Henry Elementary
- Middle: Ashley Coleman Middle School
- High: Almeta Crawford High School
Source: HAR. This data may not be complete. We recommend contacting the local school district to confirm school assignments for this home.

Similar homes
- $249,0003 bd2 ba1.2k sqft710 Desert Pea Ln, Rosharon, TX 77583For Sale
 MLS ID #56057439, Ashley Young, Spirit Real Estate Group, LLC. HAR
 - $294,9004 bd2 ba1.8k sqft7907 Sleek Lck, Rosharon, TX 77583For Sale
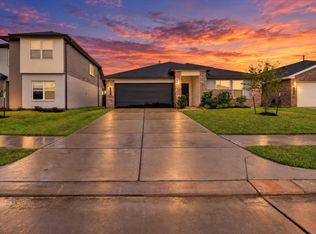 MLS ID #63537953, Cambrie Rhea, Alternative Real Estate. HAR
 - $245,0003 bd2 ba1.4k sqft930 Bright Lotus Ln, Rosharon, TX 77583For Sale
 MLS ID #32057835, Keith Bryant, Anchored Real Estate Group. HAR
 - $260,0003 bd2 ba1.4k sqft1106 Rayburn Dr, Rosharon, TX 77583For Sale
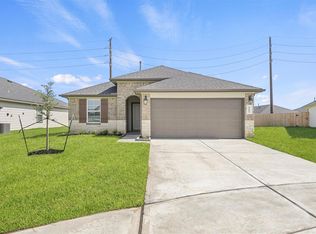 MLS ID #50641242, Marlem Conde, AREA Texas Realty. HAR
