Location, Location, Location! Nestled in the desirable Kirkridge Subdivision, this spacious home is located in the heart of Grand Blanc—just minutes from shopping, top-rated schools, dining, and entertainment. This property boasts a large yard, a cozy wood-burning fireplace, convenient first-floor laundry, a dedicated home office, a 3-car garage, and a basement with a wet bar. Each room is spacious and offers generous storage and closet space, while abundant natural light fills the home, creating a warm and welcoming atmosphere throughout. The kitchen, dining room, and second living room seamlessly flow into a sunroom—perfect for hosting guests or staying connected with family while enjoying a bright, open layout. Upstairs, you'll find four spacious bedrooms and two full bathrooms. The expansive primary suite features a private bath, walk-in closet, and built-in makeup vanity—offering both comfort and convenience. The basement is a blank canvas with incredible potential, just waiting for your personal touch. While the home may need some cosmetic updates, the pricing reflects this opportunity to truly make it your own! Home Warranty included! Refrigerator is excluded. Accepting Cash, FHA, VA, & Conventional loans
Sold for $295,000
$295,000
711 Boutell Dr, Grand Blanc, MI 48439
4beds
2,791sqft
Single Family Residence
Built in 1977
0.62 Acres Lot
$309,900 Zestimate®
$106/sqft
$3,239 Estimated rent
Home value
$309,900
$279,000 - $344,000
$3,239/mo
Zestimate® history
Owner options
List your home for rent
$3,239/mo
Rent Zestimate®
Find your next renter with Zillow Rental Manager. Plus, with online applications, you can quickly screen prospective tenants – for free.
$3,239/mo
Rent Zestimate®
Refinance and save
$2,000/mo
Est. payment
Refinancing to a lower rate could help reduce your monthly payments and save thousands over the life of the loan.
$2,000/mo
Est. payment
Explore your selling options
Work with a Zillow partner agent
Leverage their expertise and Zillow's premium Showcase listings to get your home seen by more buyers.
Get startedList with your own agent
Get your home in front of millions of buyers by listing it on Zillow.
Learn how to do itSell it yourself
Take full control of how buyers see your home on Zillow by listing For Sale by Owner (FSBO).
List your homeWhat's special
Zillow last checked:
Listing updated:
Listed by:
William N DeMars 810-397-6406,
Allstate Properties.com
Bought with:
Lucy W Ham, 122522
Ham Group Realty
Source: MiRealSource,MLS#: 50169761 Originating MLS: East Central Association of REALTORS
Originating MLS: East Central Association of REALTORSFacts & features
Interior
Bedrooms & bathrooms
- Bedrooms: 4
- Bathrooms: 3
- Full bathrooms: 2
- 1/2 bathrooms: 1
Rooms
- Room types: Family Room, Laundry, Living Room, Sun/Florida Room
Bedroom 1
- Level: Second
- Area: 228
- Dimensions: 19 x 12
Bedroom 2
- Level: Second
- Area: 180
- Dimensions: 15 x 12
Bedroom 3
- Level: Second
- Area: 168
- Dimensions: 14 x 12
Bedroom 4
- Level: Second
- Area: 140
- Dimensions: 14 x 10
Bathroom 1
- Level: Second
- Area: 64
- Dimensions: 8 x 8
Bathroom 2
- Level: Second
- Area: 48
- Dimensions: 8 x 6
Dining room
- Features: Laminate
- Level: Entry
- Area: 156
- Dimensions: 13 x 12
Kitchen
- Features: Ceramic
- Level: Entry
- Area: 99
- Dimensions: 11 x 9
Living room
- Features: Laminate
- Level: Entry
- Area: 280
- Dimensions: 20 x 14
Heating
- Forced Air, Natural Gas
Cooling
- Central Air
Appliances
- Included: Dishwasher, Range/Oven, Gas Water Heater
- Laundry: First Floor Laundry
Features
- Flooring: Laminate, Carpet, Ceramic Tile
- Basement: Full,Concrete
- Number of fireplaces: 1
- Fireplace features: Family Room
Interior area
- Total structure area: 3,691
- Total interior livable area: 2,791 sqft
- Finished area above ground: 2,791
- Finished area below ground: 0
Property
Parking
- Total spaces: 3
- Parking features: Garage, Attached, Electric in Garage, Garage Door Opener
- Attached garage spaces: 3
Features
- Levels: Two
- Stories: 2
- Frontage type: Road
- Frontage length: 141
Lot
- Size: 0.62 Acres
- Dimensions: 141 x 193
- Features: Subdivision
Details
- Parcel number: 5614554002
- Special conditions: Private
Construction
Type & style
- Home type: SingleFamily
- Architectural style: Contemporary
- Property subtype: Single Family Residence
Materials
- Brick, Vinyl Siding
- Foundation: Basement, Concrete Perimeter
Condition
- Year built: 1977
Utilities & green energy
- Sewer: Public Sanitary
- Water: Public
Community & HOA
Community
- Subdivision: Kirkridge Sub
HOA
- Has HOA: Yes
- HOA fee: $50 annually
Location
- Region: Grand Blanc
Financial & listing details
- Price per square foot: $106/sqft
- Tax assessed value: $306,000
- Annual tax amount: $4,808
- Date on market: 3/27/2025
- Cumulative days on market: 76 days
- Listing agreement: Exclusive Right To Sell
- Listing terms: Cash,Conventional,FHA,VA Loan
- Road surface type: Paved
Price history
| Date | Event | Price |
|---|---|---|
| 7/15/2025 | Sold | $295,000-4.8%$106/sqft |
Source:  MiRealSource #50169761 Report a problem MiRealSource #50169761 Report a problem | ||
| 6/11/2025 | Pending sale | $310,000$111/sqft |
Source: MiRealSource #50169761 Report a problem | ||
| 5/5/2025 | Price change | $310,000-1.6%$111/sqft |
Source: MiRealSource #50169761 Report a problem | ||
| 4/1/2025 | Listed for sale | $315,000+52.9%$113/sqft |
Source: MiRealSource #50169761 Report a problem | ||
| 1/30/2015 | Sold | $206,000-10%$74/sqft |
Source: MiRealSource #20405252 Report a problem | ||
| 8/26/2014 | Price change | $229,000-2.5%$82/sqft |
Source: Prudential Great Lakes Realty #214062460 Report a problem | ||
| 7/25/2014 | Price change | $234,900-6%$84/sqft |
Source: Prudential Great Lakes Realty #214062460 Report a problem | ||
| 7/20/2014 | Price change | $250,000+0%$90/sqft |
Source: Prudential Great Lakes Realty #214062460 Report a problem | ||
| 6/26/2014 | Listed for sale | $249,900+17.9%$90/sqft |
Source: Berkshire Hathaway Michigan #214062460 Report a problem | ||
| 4/5/2000 | Sold | $211,900$76/sqft |
Source: Public Record Report a problem | ||
Public tax history
| Year | Property taxes | Tax assessment |
|---|---|---|
| 2025 | $4,809 +4.8% | $153,000 +5.7% |
| 2024 | $4,588 | $144,800 +11.7% |
| 2023 | -- | $129,600 +14.8% |
| 2022 | -- | $112,900 +6% |
| 2021 | -- | $106,500 +5.9% |
| 2020 | -- | $100,600 +10.4% |
| 2019 | -- | $91,100 -13% |
| 2018 | $4,725 +6.3% | $104,700 +0.7% |
| 2017 | $4,443 +14% | $104,000 +3.4% |
| 2016 | $3,899 | $100,600 +4.4% |
| 2015 | $3,899 | $96,400 +7.5% |
| 2014 | -- | $89,700 +2% |
| 2012 | -- | $87,900 -3.5% |
| 2011 | -- | $91,100 -2.3% |
| 2010 | -- | $93,200 -19.8% |
| 2008 | $552 | $116,200 -4.8% |
| 2006 | -- | $122,070 +0.6% |
| 2005 | -- | $121,340 -0.1% |
| 2004 | -- | $121,420 +0.4% |
| 2003 | -- | $120,960 +8.2% |
| 2002 | -- | $111,820 +5.5% |
| 2001 | -- | $106,000 -10.9% |
| 2000 | $3,119 | $118,950 |
Find assessor info on the county website
Neighborhood: 48439
Nearby homes
- $305,0003 bd3 ba2.1k sqft705 Boutell Dr, Grand Blanc, MI 48439Off Market
- $339,1004 bd3 ba2.1k sqft717 Boutell Dr, Grand Blanc, MI 48439Off Market
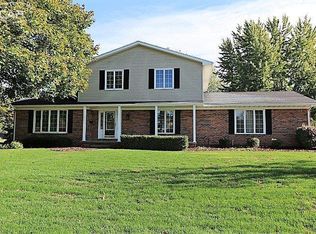
- $362,1004 bd2 ba2.6k sqft716 Wilkshire Ct, Grand Blanc, MI 48439Off Market
- $373,3004 bd3 ba2.4k sqft708 Boutell Dr, Grand Blanc, MI 48439Off Market
- $398,6003 bd2 ba2.5k sqft710 Wilkshire Ct, Grand Blanc, MI 48439Off Market
- $251,800-- bd-- ba-- sqftBoutell Dr, Grand blanc, MI 48439Off Market
- $356,1004 bd2 ba2.4k sqft604 Charing Cross Dr, Grand Blanc, MI 48439Off Market
- $362,6004 bd2 ba2.7k sqft716 Boutell Dr, Grand Blanc, MI 48439Off Market
Nearby schools
GreatSchools rating
- 9/10Lillian G. Mason Elementary SchoolGrades: 3-5Distance: 1.1 mi
- 7/10Grand Blanc Community High SchoolGrades: 8-12Distance: 0.9 mi
- NACook Elementary SchoolGrades: K-2Distance: 1.2 mi
Schools provided by the listing agent
- District: Grand Blanc Comm Schools
Source: MiRealSource. This data may not be complete. We recommend contacting the local school district to confirm school assignments for this home.
Get a cash offer in 3 minutes
Find out how much your home could sell for in as little as 3 minutes with a no-obligation cash offer.
Estimated market value
$309,900
Get a cash offer in 3 minutes
Find out how much your home could sell for in as little as 3 minutes with a no-obligation cash offer.
Estimated market value
$309,900
- Michigan
- Genesee County
- Grand Blanc
- 48439
- 711 Boutell Dr
Nearby cities
Nearby zip codes
Other Grand Blanc Topics
