One or more photo(s) has been virtually staged. Welcome to your dream home at Venetian at Bay Park! This stunning, fully renovated 3-bedroom, 2-bathroom residence offers the perfect blend of modern elegance and comfortable living. Step inside to discover an open-concept living space that is both spacious and inviting, designed for seamless entertaining and everyday comfort. The heart of the home features a beautifully remodeled kitchen with luxurious granite countertops, highlighted by a striking waterfall custom island — perfect for casual dining or gathering with friends. Complemented by brand new stainless steel appliances, including a sink, garbage disposal, and a custom-built pantry, this kitchen is a chef’s paradise. Throughout the home, you'll find impeccable updates including new trim and baseboards, fresh interior paint, and stylish LVP flooring that offers durability and a contemporary look. Both bathrooms boast new vanities, adding to the overall fresh and modern feel of the home. Convenience is key with a brand new washer and dryer, and the HVAC system has been fully upgraded to ensure comfort year-round. Fully fenced in yard for added privacy. Along with a new roof and new exterior paint. The home is centrally located, making it easy to take advantage of all that Tampa Bay has to showcase. Enjoy quick access to an array of supermarkets, dining options, recreational activities, and world-class beaches. For those who travel frequently, you'll be just a short drive from major airports. Nearby universities and other attractions add to the convenience of this prime location. This stunning home is perfect for those seeking a move-in ready property with modern upgrades in an ideal location. Don’t miss your chance to own this fully remodeled beauty in the vibrant Venetian at Bay Park community. You won’t find another home like this. Schedule your showing today and make this exceptional house your new home!
Sold for $300,000
$300,000
711 BRENTON LEAF DRIVE, RUSKIN, FL 33570
3beds
1,161sqft
Single Family Residence
Built in 2007
5,750 Square Feet Lot
$293,700 Zestimate®
$258/sqft
$1,847 Estimated rent
Home value
$293,700
$270,000 - $320,000
$1,847/mo
Zestimate® history
Owner options
List your home for rent
$1,847/mo
Rent Zestimate®
Find your next renter with Zillow Rental Manager. Plus, with online applications, you can quickly screen prospective tenants – for free.
$1,847/mo
Rent Zestimate®
Refinance and save
$2,117/mo
Est. payment
Refinancing to a lower rate could help reduce your monthly payments and save thousands over the life of the loan.
$2,117/mo
Est. payment
Explore your selling options
Work with a Zillow partner agent
Leverage their expertise and Zillow's premium Showcase listings to get your home seen by more buyers.
Get startedList with your own agent
Get your home in front of millions of buyers by listing it on Zillow.
Learn how to do itSell it yourself
Take full control of how buyers see your home on Zillow by listing For Sale by Owner (FSBO).
List your homeWhat's special
Modern eleganceCustom islandNew roofFresh interior paintLuxurious granite countertopsImpeccable updatesNew exterior paint
Zillow last checked:
Listing updated:
Listed by:
Ashley LeRoy 941-724-1621,
CORNERSTONE R.E OF SW FL 941-404-4620,
Page LeRoy 941-441-5175,
CORNERSTONE R.E OF SW FL
Bought with:
Jimmy Cox, 3600640
POWER REAL ESTATE GROUP LLC
Source: Stellar MLS,MLS#: N6139128 Originating MLS: Venice
Originating MLS: Venice
Facts & features
Interior
Bedrooms & bathrooms
- Bedrooms: 3
- Bathrooms: 2
- Full bathrooms: 2
Primary bedroom
- Features: Ceiling Fan(s), En Suite Bathroom, Granite Counters, Shower No Tub, Single Vanity, Built-in Closet
- Level: First
- Area: 156 Square Feet
- Dimensions: 13x12
Bedroom 2
- Features: Ceiling Fan(s), Built-in Closet
- Level: First
- Area: 100 Square Feet
- Dimensions: 10x10
Bedroom 3
- Features: Ceiling Fan(s), Built-in Closet
- Level: First
Dining room
- Level: First
- Area: 120 Square Feet
- Dimensions: 10x12
Kitchen
- Features: Pantry, Kitchen Island, Granite Counters
- Level: First
- Area: 144 Square Feet
- Dimensions: 12x12
Living room
- Features: Ceiling Fan(s)
- Level: First
- Area: 238 Square Feet
- Dimensions: 14x17
Heating
- Central, Electric
Cooling
- Central Air
Appliances
- Included: Disposal, Dryer, Electric Water Heater, Freezer, Ice Maker, Microwave, Refrigerator, Washer
- Laundry: Laundry Closet
Features
- Ceiling Fan(s), High Ceilings, Kitchen/Family Room Combo, Living Room/Dining Room Combo, Open Floorplan, Primary Bedroom Main Floor
- Flooring: Luxury Vinyl
- Windows: Blinds
- Has fireplace: No
Interior area
- Total structure area: 1,598
- Total interior livable area: 1,161 sqft
Property
Parking
- Total spaces: 2
- Parking features: Garage - Attached
- Attached garage spaces: 2
Features
- Levels: One
- Stories: 1
- Exterior features: Private Mailbox
- Fencing: Fenced,Vinyl
Lot
- Size: 5,750 Square Feet
- Features: In County
Details
- Parcel number: U05321982O00000500006.0
- Zoning: PD
- Special conditions: None
Construction
Type & style
- Home type: SingleFamily
- Architectural style: Contemporary
- Property subtype: Single Family Residence
Materials
- Block, Stucco
- Foundation: Slab
- Roof: Shingle
Condition
- Completed
- New construction: No
- Year built: 2007
Utilities & green energy
- Sewer: Public Sewer
- Water: Public
- Utilities for property: Electricity Available, Electricity Connected, Public, Water Connected
Community & HOA
Community
- Pet fee: $0 monthly
- Subdivision: VENETIAN AT BAY PARK
HOA
- Has HOA: Yes
- HOA fee: $36 monthly
- HOA name: Associa Gulf Coast
- HOA phone: 727-350-0002
Location
- Region: Ruskin
Financial & listing details
- Price per square foot: $258/sqft
- Tax assessed value: $197,926
- Annual tax amount: $1,413
- Date on market: 6/2/2025
- Cumulative days on market: 1 day
- Listing terms: Cash,Conventional,FHA,VA Loan
- Ownership: Fee Simple
- Total actual rent: 0
- Electric utility on property: Yes
- Road surface type: Asphalt
Price history
| Date | Event | Price |
|---|---|---|
| 6/30/2025 | Sold | $300,000+1.7%$258/sqft |
Source:  Stellar MLS #N6139128 Report a problem Stellar MLS #N6139128 Report a problem | ||
| 6/3/2025 | Pending sale | $295,000$254/sqft |
Source: Stellar MLS #N6139128 Report a problem | ||
| 6/2/2025 | Listed for sale | $295,000+195%$254/sqft |
Source: Stellar MLS #N6139128 Report a problem | ||
| 10/9/2012 | Listing removed | $100,000$86/sqft |
Source: Valencia Realty, LLC #T2503489 Report a problem | ||
| 1/26/2012 | Listed for sale | $100,000-23%$86/sqft |
Source: Valencia Realty, LLC #T2503489 Report a problem | ||
| 1/25/2008 | Sold | $129,900+233.9%$112/sqft |
Source: Stellar MLS #T2293349 Report a problem | ||
| 11/20/2007 | Sold | $38,900$34/sqft |
Source: Public Record Report a problem | ||
Public tax history
| Year | Property taxes | Tax assessment |
|---|---|---|
| 2025 | $1,526 +3.6% | $197,926 +190.6% |
| 2024 | $1,472 +3.5% | $68,110 +3% |
| 2023 | $1,423 +7.9% | $66,126 +3% |
| 2022 | $1,319 +1.1% | $64,200 +3% |
| 2021 | $1,305 +5.1% | $62,330 +1.4% |
| 2020 | $1,242 +4.8% | $61,469 +2.3% |
| 2019 | $1,184 | $60,087 +1.9% |
| 2018 | $1,184 +3.2% | $58,967 -42.3% |
| 2017 | $1,148 +0.6% | $102,226 +80.7% |
| 2016 | $1,141 +1.6% | $56,566 +0.7% |
| 2015 | $1,123 +0.8% | $56,173 +0.8% |
| 2014 | $1,114 | $55,727 +1.5% |
| 2013 | $1,114 -1.2% | $54,903 +1.7% |
| 2012 | $1,127 -6% | $53,985 -14.1% |
| 2011 | $1,199 -4.4% | $62,860 -11.7% |
| 2010 | $1,254 -15.3% | $71,216 -16.2% |
| 2009 | $1,481 -34.8% | $84,967 -25% |
| 2008 | $2,272 +93.5% | $113,270 +174.8% |
| 2007 | $1,174 -22.8% | $41,225 -22.7% |
| 2006 | $1,522 +819.5% | $53,350 +1000% |
| 2005 | $165 | $4,850 |
Find assessor info on the county website
Neighborhood: 33570
Nearby homes
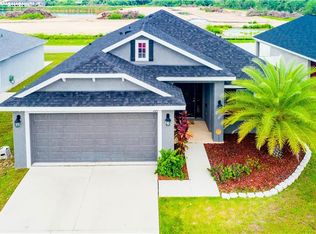
- $292,8004 bd2 ba1.8k sqft709 Brenton Leaf Dr, Ruskin, FL 33570Off Market
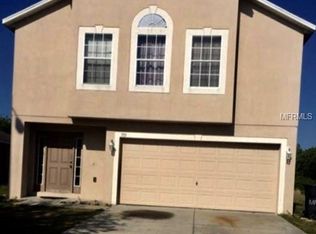
- $275,7004 bd3 ba1.9k sqft713 Brenton Leaf Dr, Ruskin, FL 33570Off Market
- $243,2003 bd3 ba1.2k sqft715 Brenton Leaf Dr, Ruskin, FL 33570Off Market

- $286,3004 bd2 ba1.7k sqft707 Brenton Leaf Dr, Ruskin, FL 33570Off Market
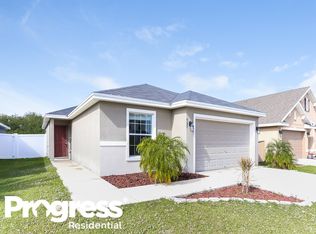
- $323,3003 bd2 ba1.6k sqft705 Brenton Leaf Dr, Ruskin, FL 33570Off Market
- $289,9004 bd2 ba2.8k sqft717 Brenton Leaf Dr, Ruskin, FL 33570Off Market
- $316,0004 bd3 ba2.8k sqft712 Brenton Leaf Dr, Ruskin, FL 33570Sold
- $240,6003 bd2 ba1.3k sqft714 Brenton Leaf Dr, Ruskin, FL 33570Off Market
Nearby schools
GreatSchools rating
- 2/10Thompson ElementaryGrades: PK-5Distance: 1.1 mi
- 2/10Shields Middle SchoolGrades: 6-8Distance: 3.3 mi
- 3/10Lennard High SchoolGrades: 9-12Distance: 1 mi
Schools provided by the listing agent
- Elementary: Thompson Elementary
- Middle: Shields-HB
- High: Lennard-HB
Source: Stellar MLS. This data may not be complete. We recommend contacting the local school district to confirm school assignments for this home.
Get a cash offer in 3 minutes
Find out how much your home could sell for in as little as 3 minutes with a no-obligation cash offer.
Estimated market value
$293,700
Get a cash offer in 3 minutes
Find out how much your home could sell for in as little as 3 minutes with a no-obligation cash offer.
Estimated market value
$293,700
- Florida
- Hillsborough County
- Ruskin
- 33570
- 711 BRENTON LEAF DRIVE
Nearby cities
Nearby zip codes
Other Ruskin Topics
