Skip main navigation
Off market
Street View
  • $647,300

    711 Brighton Cir, Kennett Square, PA 19348

    3beds
    3,344sqft
    SingleFamily
    Built in 1998
    0.7 Acres Lot
    $647,300 Zestimate®
    $194/sqft
    $4,357 Estimated rent

    Home value

    $647,300

    $608,000 - $686,000

    $4,357/mo

    Zestimate® history
    Loading
    Loading...

    Owner options

    List your home for rent

    $4,357/mo

    Rent Zestimate®

    Find your next renter with Zillow Rental Manager. Plus, with online applications, you can quickly screen prospective tenants – for free.

    Learn more

    $4,357/mo

    Rent Zestimate®

    Refinance and save

    $4,122/mo

    Est. payment

    Refinancing to a lower rate could help reduce your monthly payments and save thousands over the life of the loan.

    See today's rates

    $4,122/mo

    Est. payment

    Explore your selling options

    Work with a Zillow partner agent

    Leverage their expertise and Zillow's premium Showcase listings to get your home seen by more buyers.

    Get started

    List with your own agent

    Get your home in front of millions of buyers by listing it on Zillow.

    Learn how to do it

    Sell it yourself

    Take full control of how buyers see your home on Zillow by listing For Sale by Owner (FSBO).

    List your home

    What's special

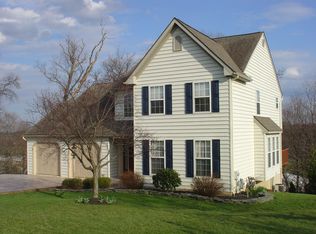
    Welcome to this beautiful home in the sought after neighborhood of Bancroft Woods! With over 3,400 square feet of living space and .70 acres, this house has it all! Traditional appeal with contemporary updates enhances this immaculate and attractive home. Intimate living and dining rooms flow from two-story foyer, with wood floors through the kitchen and family room. Immense eat-in kitchen includes lots of beautiful cabinets with crown molding, center island, stunning tile and glass backsplash, granite countertops with under mount sink, stainless appliances and recessed lights. Sliding doors lead to large composite deck with soothing treetop views and spiral staircase down to paver patio, intimate hot tub and sliders to lower level. Adjacent family room has vaulted ceiling, skylights, large windows and handsome brick fireplace with raised mantel. Open floor plan with formal and casual living spaces is perfect for small gatherings or large scale entertaining. Master suite includes large walk-in closet and luxury bath with modern custom cabinets, gorgeous solid surface counter and walk-in shower with floor to ceiling tile and two shower heads. Finished walk-out basement with sliders to paver patio and yard allows everyone to spread out and includes a media area with projector, 92 inch screen, speakers, and stereo components! A second finished room in the basement can serve as a office/workout/game area, which could also be an added fourth bedroom with full size window and full tiled bathroom. Other home features include: first-floor laundry, hall bath and powder room, retaining wall near back deck, paved driveway, hot tub, all appliances, a new roof installed in 2019, and a new HVAC installed in 2018. A new door and entrance was installed in 2018, and half the windows in the home have been replaced in the past 3-5 years. In addition, a NEST thermostat is installed and helps save on energy bills. Quiet community close to Longwood Gardens, the Kennett Borough, shopping, and restaurants, located in the award winning Kennett Consolidated School District! A tasteful home situated in one of Chester County's finest neighborhoods. Schedule a showing today, this home will not last long!

    This property is off market, which means it's not currently listed for sale or rent on Zillow. This may be different from what's available on other websites or public sources.

    Facts & features

    Interior

    Bedrooms & bathrooms
    • Bedrooms: 3
    • Bathrooms: 4
    • Full bathrooms: 3
    • 1/2 bathrooms: 1
    Heating
    • Forced air, Gas
    Cooling
    • Central
    Appliances
    • Included: Dishwasher, Garbage disposal
    Features
    • Flooring: Tile, Other, Carpet, Hardwood
    • Has fireplace: Yes
    Interior area
    • Total interior livable area: 3,344 sqft

    Property

    Parking
    • Total spaces: 5
    • Parking features: Garage - Attached, On-street
    Features
    • Exterior features: Vinyl
    Lot
    • Size: 0.70 Acres
    Details
    • Parcel number: 600101980000

    Construction

    Type & style
    • Home type: SingleFamily
    • Architectural style: Conventional
    Materials
    • Roof: Other
    Condition
    • Year built: 1998

    Community & neighborhood

    Location
    • Region: Kennett Square

    HOA & financial

    HOA
    • Has HOA: Yes
    • HOA fee: $16 monthly

    Price history

    DateEventPrice
    8/14/2020Sold$399,000$119/sqft
    Source: Public Record Report a problem
    6/4/2020Pending sale$399,000$119/sqft
    Source: Patterson-Schwartz Real Estate #PACT507180 Report a problem
    5/29/2020Listed for sale$399,000+25.9%$119/sqft
    Source: Patterson-Schwartz Real Estate #PACT507180 Report a problem
    1/7/2014Sold$317,000$95/sqft
    Source: Public Record Report a problem
    10/30/2013Listed for sale$317,000+17.4%$95/sqft
    Source: Keller Williams Realty - Newark #6300571 Report a problem
    6/5/2003Sold$270,000+59.9%$81/sqft
    Source: Public Record Report a problem
    7/24/1998Sold$168,900$51/sqft
    Source: Public Record Report a problem

    Public tax history

    YearProperty taxesTax assessment
    2025$6,969 +2.7%$165,590
    2024$6,784 +5.8%$165,590
    2023$6,409 $165,590
    2022$6,409 +1.5%$165,590
    2021$6,316 +355.8%$165,590
    2020$1,386 -77.1%$165,590
    2019$6,050 +1.9%$165,590
    2018$5,939 +9900.6%$165,590
    2017$59 -91%$165,590
    2016$657 $165,590
    2015$657 $165,590
    2014$657 $165,590
    2013-- $165,590
    2012-- $165,590
    2011-- $165,590
    2010-- $165,590
    2009-- $165,590
    2008-- $165,590
    2007-- $165,590
    2006-- $165,590
    2005-- $165,590
    2004-- $165,590
    2003-- $165,590
    2000-- $165,590

    Find assessor info on the county website

    Neighborhood: 19348

    Nearby schools

    GreatSchools rating
    Schools provided by the listing agent
    • Elementary: Bancroft
    • Middle: Kennett
    • High: Kennett
    • District: Kennett Consolidated

    Source: The MLS. This data may not be complete. We recommend contacting the local school district to confirm school assignments for this home.

    Get a cash offer in 3 minutes
    Find out how much your home could sell for in as little as 3 minutes with a no-obligation cash offer.
    Estimated market value
    $647,300
    Get a cash offer in 3 minutes
    Find out how much your home could sell for in as little as 3 minutes with a no-obligation cash offer.
    Estimated market value
    $647,300