Indulge in luxury living at this stunning end-unit townhome in the sought-after Village at Pine! With 3 beds,2.5 baths,& a spacious finished game room,this meticulously maintained home offers an inviting open floor plan perfect for modern living.Hardwood floors grace the main lvl. The updated kitchen feature beautiful countertops,central island,SS appliances,tall cabinets,& a spacious storage pantry.Flow effortlessly from the kitchen into the dining room.Upstairs,retreat to the owner’s suite,with a stunning tray ceiling,offering a tranquil sanctuary for relaxation.Two additional bedrooms on the upper lvl provide ample space & comfort for family members or guests.The finished game rm on the lower level offers endless possibilities for recreation & leisure.Step outside to enjoy the lush green space and play area,steps away from your doorstep.GREAT LOCATION within walking distance to Oxford Athletic Club, Market District, & other shops. Pine Richland School District. Make it yours!
Sold for $419,000
$419,000
711 Broadmore Ln, Wexford, PA 15090
3beds
--sqft
Townhouse
Built in 2013
3,977 Square Feet Lot
$445,900 Zestimate®
$--/sqft
$2,620 Estimated rent
Home value
$445,900
$424,000 - $468,000
$2,620/mo
Zestimate® history
Owner options
List your home for rent
$2,620/mo
Rent Zestimate®
Find your next renter with Zillow Rental Manager. Plus, with online applications, you can quickly screen prospective tenants – for free.
$2,620/mo
Rent Zestimate®
Refinance and save
$2,873/mo
Est. payment
Refinancing to a lower rate could help reduce your monthly payments and save thousands over the life of the loan.
$2,873/mo
Est. payment
Explore your selling options
Work with a Zillow partner agent
Leverage their expertise and Zillow's premium Showcase listings to get your home seen by more buyers.
Get startedList with your own agent
Get your home in front of millions of buyers by listing it on Zillow.
Learn how to do itSell it yourself
Take full control of how buyers see your home on Zillow by listing For Sale by Owner (FSBO).
List your homeWhat's special
Finished game rmLuxury livingSpacious storage pantryOpen floor planPlay areaMarket districtSpacious finished game room
Zillow last checked:
Listing updated:
Listed by:
Malini Jaganathan 724-934-3400,
HOWARD HANNA REAL ESTATE SERVICES
Bought with:
Rachael Schafer
BERKSHIRE HATHAWAY THE PREFERRED REALTY
Source: WPMLS,MLS#: 1651121 Originating MLS: West Penn Multi-List
Originating MLS: West Penn Multi-ListFacts & features
Interior
Bedrooms & bathrooms
- Bedrooms: 3
- Bathrooms: 3
- Full bathrooms: 2
- 1/2 bathrooms: 1
Primary bedroom
- Level: Upper
- Dimensions: 15x12
Bedroom 2
- Level: Upper
- Dimensions: 12x11
Bedroom 3
- Level: Upper
- Dimensions: 12x11
Dining room
- Level: Main
- Dimensions: 14x10
Game room
- Level: Lower
- Dimensions: 15x10
Kitchen
- Level: Main
- Dimensions: 12x11
Laundry
- Level: Upper
Living room
- Level: Main
- Dimensions: 19x16
Heating
- Forced Air, Gas
Cooling
- Central Air
Appliances
- Included: Some Gas Appliances, Dryer, Dishwasher, Disposal, Microwave, Refrigerator, Stove, Washer
Features
- Kitchen Island, Pantry, Window Treatments
- Flooring: Carpet, Hardwood
- Windows: Multi Pane, Window Treatments
- Basement: Finished
Property
Parking
- Total spaces: 2
- Parking features: Built In, Garage Door Opener
- Has attached garage: Yes
Features
- Levels: Two
- Stories: 2
- Pool features: None
Lot
- Size: 3,977 Square Feet
- Dimensions: 0.0913
Details
- Parcel number: 1658S00446000000
Construction
Type & style
- Home type: Townhouse
- Architectural style: Colonial,Two Story
- Property subtype: Townhouse
Materials
- Brick
- Roof: Asphalt
Condition
- Resale
- Year built: 2013
Utilities & green energy
- Sewer: Public Sewer
- Water: Public
Community & HOA
Community
- Subdivision: Village at Pine
HOA
- Has HOA: Yes
- HOA fee: $95 monthly
Location
- Region: Wexford
Financial & listing details
- Tax assessed value: $247,100
- Annual tax amount: $5,800
- Date on market: 5/1/2024
Price history
| Date | Event | Price |
|---|---|---|
| 7/15/2024 | Sold | $419,000 |
Source:  WPMLS #1651121 Report a problem WPMLS #1651121 Report a problem | ||
| 5/7/2024 | Contingent | $419,000 |
Source: WPMLS #1651121 Report a problem | ||
| 5/1/2024 | Listed for sale | $419,000+13.2% |
Source: WPMLS #1651121 Report a problem | ||
| 6/29/2022 | Sold | $370,000+0.6% |
Source: WPMLS #1548789 Report a problem | ||
| 5/14/2022 | Contingent | $367,900 |
Source: WPMLS #1548789 Report a problem | ||
| 5/6/2022 | Price change | $367,900-1.9% |
Source: WPMLS #1548789 Report a problem | ||
| 4/28/2022 | Listed for sale | $374,900+17.5% |
Source: WPMLS #1548789 Report a problem | ||
| 2/28/2021 | Listing removed | -- |
Source: Owner Report a problem | ||
| 10/21/2020 | Listing removed | $2,300 |
Source: Owner Report a problem | ||
| 10/5/2020 | Price change | $2,300-4.2% |
Source: Owner Report a problem | ||
| 9/4/2020 | Listed for rent | $2,400+4.3% |
Source: Owner Report a problem | ||
| 9/2/2020 | Listing removed | $319,000 |
Source: COLDWELL BANKER REAL ESTATE #1445914 Report a problem | ||
| 7/14/2020 | Price change | $319,000-3% |
Source: COLDWELL BANKER REAL ESTATE #1445914 Report a problem | ||
| 6/24/2020 | Price change | $329,000-1.8% |
Source: COLDWELL BANKER REAL ESTATE #1445914 Report a problem | ||
| 5/17/2020 | Price change | $334,900+1.5% |
Source: COLDWELL BANKER REAL ESTATE #1445914 Report a problem | ||
| 12/4/2019 | Price change | $329,900-1.5% |
Source: Berkshire Hathaway Home Services The Preferred Realty #1418533 Report a problem | ||
| 10/22/2019 | Price change | $334,900-1.5% |
Source: BERKSHIRE HATHAWAY THE PREFERRED REALTY #1418533 Report a problem | ||
| 9/30/2019 | Price change | $339,900-2.9% |
Source: BERKSHIRE HATHAWAY THE PREFERRED REALTY #1418533 Report a problem | ||
| 9/18/2019 | Listed for sale | $349,900+40.7% |
Source: BERKSHIRE HATHAWAY THE PREFERRED REALTY #1418533 Report a problem | ||
| 9/2/2018 | Listing removed | $2,300 |
Source: Owner Report a problem | ||
| 8/1/2018 | Listed for rent | $2,300 |
Source: Owner Report a problem | ||
| 7/29/2013 | Sold | $248,760 |
Source: Public Record Report a problem | ||
Public tax history
| Year | Property taxes | Tax assessment |
|---|---|---|
| 2025 | $6,644 +14.6% | $247,100 +7.9% |
| 2024 | $5,800 +435.2% | $229,100 |
| 2023 | $1,084 -7.3% | $229,100 -7.3% |
| 2022 | $1,169 | $247,100 |
| 2021 | $1,169 +2% | $247,100 |
| 2020 | $1,145 -2% | $247,100 |
| 2019 | $1,169 -81.3% | $247,100 |
| 2018 | $6,252 +1.5% | $247,100 |
| 2017 | $6,160 +427.1% | $247,100 |
| 2016 | $1,169 -70.5% | $247,100 +55.5% |
| 2015 | $3,964 | $158,950 |
| 2014 | -- | $158,950 |
Find assessor info on the county website
Neighborhood: 15090
Nearby homes
- $447,4003 bd3 ba1.9k sqft709 Broadmore Ln, Wexford, PA 15090Off Market

- $476,0003 bd3 ba1.9k sqft609 Broadmore Ln, Wexford, PA 15090Off Market
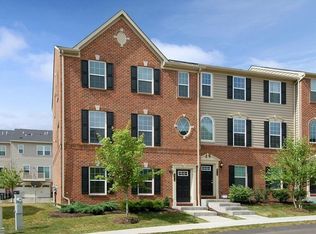
- $460,4003 bd3 ba2.2k sqft707 Broadmore Ln, Wexford, PA 15090Off Market
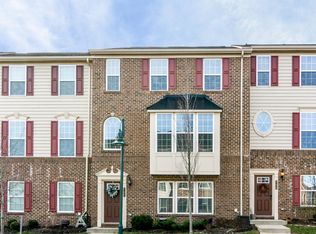
- $396,9003 bd2 ba1.8k sqft611 Broadmore Ln, Wexford, PA 15090Off Market
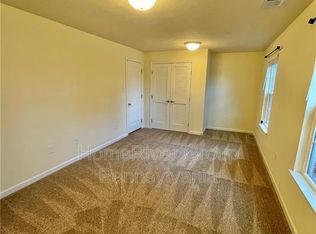
- $445,0003 bd3 ba1.9k sqft705 Broadmore Ln, Wexford, PA 15090Sold
- $401,0003 bd3 ba1.7k sqft618 Fairgate Dr, Wexford, PA 15090Off Market
- $371,1003 bd3 ba1.8k sqft620 Fairgate Dr, Wexford, PA 15090Off Market
- $355,2003 bd3 ba1.7k sqft616 Fairgate Dr, Wexford, PA 15090Off Market
Nearby schools
GreatSchools rating
- 10/10Wexford El SchoolGrades: K-3Distance: 0.4 mi
- 10/10Pine-Richland Middle SchoolGrades: 7-8Distance: 2.6 mi
- 10/10Pine-Richland High SchoolGrades: 9-12Distance: 2.7 mi
Schools provided by the listing agent
- District: Pine/Richland
Source: WPMLS. This data may not be complete. We recommend contacting the local school district to confirm school assignments for this home.


Get pre-qualified for a loan
At Zillow Home Loans, we can pre-qualify you in as little as 5 minutes with no impact to your credit score.An equal housing lender. NMLS #10287.
Sell for more on Zillow
Get a Zillow Showcase℠ listing at no additional cost and you could sell for .
$445,900
2% more
+$8,918
With Zillow Showcase(estimated)
$454,818
- Pennsylvania
- Allegheny County
- Wexford
- 15090
- 711 Broadmore Ln
Nearby cities
Nearby zip codes
Other Wexford Topics
