Skip main navigation
Closed
  • $700,000

    711 Brook Creek Ct, York, SC 29745

    4beds
    2,982sqft
    Single Family Residence
    Built in 2001
    1 Acres Lot
    $684,600 Zestimate®
    $235/sqft
    $2,938 Estimated rent

    Home value

    $684,600

    Estimated sales range

    Not available

    $2,938/mo

    Zestimate® history
    Loading
    Loading...

    Owner options

    List your home for rent

    $2,938/mo

    Rent Zestimate®

    Find your next renter with Zillow Rental Manager. Plus, with online applications, you can quickly screen prospective tenants – for free.

    Learn more

    $2,938/mo

    Rent Zestimate®

    Refinance and save

    $4,213/mo

    Est. payment

    Refinancing to a lower rate could help reduce your monthly payments and save thousands over the life of the loan.

    See today's rates

    $4,213/mo

    Est. payment

    Explore your selling options

    Work with a Zillow partner agent

    Leverage their expertise and Zillow's premium Showcase listings to get your home seen by more buyers.

    Get started

    List with your own agent

    Get your home in front of millions of buyers by listing it on Zillow.

    Learn how to do it

    Sell it yourself

    Take full control of how buyers see your home on Zillow by listing For Sale by Owner (FSBO).

    List your home

    What's special

    Saltwater poolOffice spacePlantation shuttersLarge bonus roomLarge walk-in atticGreat roomOpen-concept kitchen

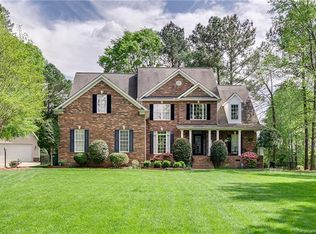
    Welcome to Your Dream Home! Nestled in Vander Lakes, this stunning full-brick home sits on a peaceful 1-acre lot in a cul-de-sac. Offering nearly 3,000 sq ft of meticulously maintained living space, this 4-bedroom home includes a main-floor bedroom with a full bath—perfect for guests or multi-generational living. The open-concept kitchen features a 5-burner gas range & a Sub-Zero refrigerator, flowing seamlessly into the great room—ideal for entertaining. The plantation shutters add a touch of elegance to the home. Step outside to your own oasis, complete with a 14,000-gallon saltwater pool with a tanning ledge, screened-in porch & shed for additional storage. The home is also equipped with a whole-home generator, well water filter, tankless water heater & fresh carpet & paint—ensuring it's move-in ready! Additional highlights include a large bonus room, an office space & a large walk-in attic for all your storage needs. Located in the highly-rated Clover School District.

    Zillow last checked:

    Listing updated:

    Listed by:

    Jenn Turner jenn.turner@allentate.com,

    Howard Hanna Allen Tate Rock Hill

    Bought with:

    Heather Buck

    Howard Hanna Allen Tate Lake Wylie

    Source: Canopy MLS as distributed by MLS GRID,MLS#: 4239624MLS Logo

    Facts & features

    Interior

    Bedrooms & bathrooms
    • Bedrooms: 4
    • Bathrooms: 3
    • Full bathrooms: 3
    • Main level bedrooms: 1
    Primary bedroom
    • Level: Upper
    Bedroom s
    • Level: Main
    Bedroom s
    • Level: Upper
    Bathroom full
    • Level: Main
    Bathroom full
    • Level: Upper
    Bonus room
    • Level: Upper
    Breakfast
    • Level: Main
    Dining room
    • Level: Main
    Kitchen
    • Level: Main
    Laundry
    • Level: Upper
    Living room
    • Level: Main
    Office
    • Level: Main
    Heating
    • Central
    Cooling
    • Central Air
    Appliances
    • Included: Dishwasher, Dryer, Gas Oven, Gas Range, Microwave, Refrigerator, Tankless Water Heater, Washer, Washer/Dryer
    • Laundry: Gas Dryer Hookup, Laundry Room, Main Level, Washer Hookup
    Features
    • Breakfast Bar, Open Floorplan, Pantry, Walk-In Closet(s), Whirlpool
    • Flooring: Carpet, Tile, Wood
    • Has basement: No
    • Attic: Pull Down Stairs,Walk-In
    • Fireplace features: Gas Log, Living Room
    Interior area
    • Total structure area: 2,982
    • Total interior livable area: 2,982 sqft
    • Finished area above ground: 2,982
    • Finished area below ground: 0

    Property

    Parking
    • Total spaces: 2
    • Parking features: Driveway, Attached Garage, Garage Faces Side, Garage on Main Level
    • Attached garage spaces: 2
    • Has uncovered spaces: Yes
    Features
    • Levels: Two
    • Stories: 2
    • Patio & porch: Patio, Rear Porch, Screened
    • Has private pool: Yes
    • Pool features: Fenced, In Ground, Outdoor Pool, Salt Water
    • Fencing: Partial
    Lot
    • Size: 1 Acres
    • Features: Cul-De-Sac
    Details
    • Additional structures: Shed(s)
    • Parcel number: 4890000131
    • Zoning: RUD-I
    • Special conditions: Standard
    • Other equipment: Generator

    Construction

    Type & style
    • Home type: SingleFamily
    • Property subtype: Single Family Residence
    Materials
    • Brick Full
    • Foundation: Crawl Space
    Condition
    • New construction: No
    • Year built: 2001

    Utilities & green energy

    • Sewer: Septic Installed
    • Water: Well

    Community & HOA

    Community
    • Subdivision: Vanderlakes
    HOA
    • Has HOA: Yes
    • HOA fee: $175 annually
    Location
    • Region: York

    Financial & listing details

    • Price per square foot: $235/sqft
    • Tax assessed value: $508,319
    • Annual tax amount: $3,201
    • Date on market: 3/27/2025
    • Cumulative days on market: 2 days
    • Listing terms: Cash,Conventional,VA Loan
    • Road surface type: Concrete, Paved

    Price history

    DateEventPrice
    5/20/2025Sold$700,000$235/sqft
    Source: Canopy MLS as distributed by MLS GRID #4239624 Report a problem
    3/29/2025Pending sale$700,000$235/sqft
    Source: Canopy MLS as distributed by MLS GRID #4239624 Report a problem
    3/27/2025Listed for sale$700,000+39.7%$235/sqft
    Source: Canopy MLS as distributed by MLS GRID #4239624 Report a problem
    5/21/2021Sold$501,000+28.5%$168/sqft
    Source: Canopy MLS as distributed by MLS GRID #3728907 Report a problem
    6/29/2017Sold$390,000-1.3%$131/sqft
    Source: Canopy MLS as distributed by MLS GRID #3251244 Report a problem
    5/1/2017Pending sale$395,000$132/sqft
    Source: Keller Williams Fort Mill #3251244 Report a problem
    2/24/2017Listed for sale$395,000+24.6%$132/sqft
    Source: Keller Williams Fort Mill #3251244 Report a problem
    7/27/2005Sold$317,000+47.4%$106/sqft
    Source: Public Record Report a problem
    6/29/2001Sold$215,000+670.6%$72/sqft
    Source: Public Record Report a problem
    5/25/1999Sold$27,900$9/sqft
    Source: Public Record Report a problem

    Public tax history

    YearProperty taxesTax assessment
    2025$3,201 +11.4%$23,383 +15%
    2024$2,873 +6.1%$20,333 +8.8%
    2023$2,709 +21.4%$18,693
    2022$2,232 -40.8%$18,693 +17.5%
    2021$3,773 $15,913
    2020-- $15,913 +4.6%
    2019-- $15,220
    2018-- $15,220
    2017$1,534 $15,220 +34.2%
    2016$1,534 $11,340
    2014$1,534 $11,340 -15.8%
    2013$1,534 $13,460
    2012-- $13,460 +8.5%
    2010-- $12,408
    2009-- $12,408
    2008-- $12,408
    2007-- $12,408
    2006-- $12,408 +26.4%
    2005-- $9,820
    2004-- $9,820
    2003-- $9,820 +484.5%
    2001-- $1,680 +86.7%
    2000-- $900
    Find assessor info on the county website

    Neighborhood: 29745

    Nearby schools

    GreatSchools rating
    Schools provided by the listing agent
    • Elementary: Griggs Road
    • Middle: Clover
    • High: Clover

    Source: Canopy MLS as distributed by MLS GRID. This data may not be complete. We recommend contacting the local school district to confirm school assignments for this home.

    Get a cash offer in 3 minutes
    Find out how much your home could sell for in as little as 3 minutes with a no-obligation cash offer.
    Estimated market value
    $684,600
    Get a cash offer in 3 minutes
    Find out how much your home could sell for in as little as 3 minutes with a no-obligation cash offer.
    Estimated market value
    $684,600