Welcome to this charming three-bedroom, one-and-a-half-bath home that radiates comfort and character from the moment you step inside. The thoughtfully designed galley kitchen offers both efficiency and style, providing ample cabinetry and workspace for preparing meals with ease. The inviting living room becomes the heart of the home, featuring a beautiful fireplace that adds warmth and ambiance—perfect for cozy evenings or gatherings with friends and family.
An open dining room flows seamlessly from the living area, creating an ideal setting for shared meals, celebrations, or casual weeknight dinners. Large windows fill the space with natural light, enhancing the welcoming atmosphere.
Each of the three bedrooms offers comfortable living space and flexibility—ideal for family, guests, or a home office. The bathroom features a half bath on each side of the shower room, the additional half baths on each end adds extra convenience for busy mornings or entertaining.
Conveniently located in a quiet neighborhood just inside the city limits of Whiteville, close to dining, schools and shopping. A short one hour or less drive to Wilmington, Myrtle Beach, and Brunswick County Beaches, and only a 20 minute drive to the State Park at Lake Waccamaw.
This property is located in flood zone AE. This property is back on the market at no fault of the seller.
Sold for $125,500
Street View
$125,500
711 Bryce Street, Whiteville, NC 28472
3beds
1,618sqft
Single Family Residence
Built in 1954
0.5 Acres Lot
$125,400 Zestimate®
$78/sqft
$1,474 Estimated rent
Home value
$125,400
Estimated sales range
Not available
$1,474/mo
Zestimate® history
Owner options
List your home for rent
$1,474/mo
Rent Zestimate®
Find your next renter with Zillow Rental Manager. Plus, with online applications, you can quickly screen prospective tenants – for free.
$1,474/mo
Rent Zestimate®
Refinance and save
$818/mo
Est. payment
Refinancing to a lower rate could help reduce your monthly payments and save thousands over the life of the loan.
$818/mo
Est. payment
Explore your selling options
Work with a Zillow partner agent
Leverage their expertise and Zillow's premium Showcase listings to get your home seen by more buyers.
Get startedList with your own agent
Get your home in front of millions of buyers by listing it on Zillow.
Learn how to do itSell it yourself
Take full control of how buyers see your home on Zillow by listing For Sale by Owner (FSBO).
List your homeWhat's special
Beautiful fireplaceThoughtfully designed galley kitchenOpen dining roomAmple cabinetry and workspace
Zillow last checked:
Listing updated:
Listed by:
Ruth C Gaskins 910-770-1748,
Hilton Auction & Realty Inc-Whiteville,
Kayla M Thompson 910-840-9898,
Hilton Auction & Realty Inc-Whiteville
Bought with:
Tiffany Williamson, 279179
Navigate Realty
Bonnie L. Narcisi, 359092
Navigate Realty
Source: Hive MLS,MLS#: 100544831 Originating MLS: Brunswick County Association of Realtors
Originating MLS: Brunswick County Association of RealtorsFacts & features
Interior
Bedrooms & bathrooms
- Bedrooms: 3
- Bathrooms: 2
- Full bathrooms: 1
- 1/2 bathrooms: 1
Rooms
- Room types: Master Bedroom, Bedroom 2, Bedroom 3, Living Room, Dining Room, Den
Primary bedroom
- Level: First
- Dimensions: 12.58 x 11.83
Bedroom 2
- Level: First
- Dimensions: 10.08 x 11.83
Bedroom 3
- Level: First
- Dimensions: 10.16 x 11.83
Den
- Level: First
- Dimensions: 10 x 12
Dining room
- Level: First
- Dimensions: 16.67 x 10.83
Kitchen
- Level: First
- Dimensions: 15 x 9
Living room
- Level: First
- Dimensions: 13.83 x 23.08
Heating
- Electric, Heat Pump
Cooling
- Central Air
Features
- None
- Basement: None
- Attic: Scuttle
Interior area
- Total structure area: 1,618
- Total interior livable area: 1,618 sqft
Property
Parking
- Total spaces: 1
- Parking features: On Site, Paved
- Carport spaces: 1
Accessibility
- Accessibility features: None
Features
- Levels: One
- Patio & porch: Covered
- Pool features: None
- Fencing: None
- Has view: Yes
- View description: See Remarks
- Waterfront features: None
- Frontage type: See Remarks
Lot
- Size: 0.5 Acres
- Dimensions: 110 x 200
- Features: Interior Lot
Details
- Additional structures: Shed(s)
- Parcel number: 0281.04633919.000
- Zoning: R-20
- Special conditions: Standard
Construction
Type & style
- Home type: SingleFamily
- Property subtype: Single Family Residence
Materials
- Block, Wood Siding, Wood Frame
- Foundation: Slab
- Roof: Architectural Shingle
Condition
- New construction: No
- Year built: 1954
Utilities & green energy
- Sewer: Public Sewer
- Water: Public
- Utilities for property: Sewer Connected, Water Connected
Green energy
- Green verification: None
Community & HOA
Community
- Subdivision: Not In Subdivision
HOA
- Has HOA: No
Location
- Region: Whiteville
Financial & listing details
- Price per square foot: $78/sqft
- Tax assessed value: $94,600
- Annual tax amount: $1,519
- Date on market: 3/10/2026
- Cumulative days on market: 79 days
- Listing agreement: Exclusive Right To Sell
- Listing terms: Cash,Conventional
- Road surface type: Paved
Price history
| Date | Event | Price |
|---|---|---|
| 4/8/2026 | Sold | $125,500-9.7%$78/sqft |
Source:  Hive MLS #100544831 Report a problem Hive MLS #100544831 Report a problem | ||
| 3/18/2026 | Contingent | $139,000$86/sqft |
Source: Hive MLS #100544831 Report a problem | ||
| 3/11/2026 | Listed for sale | $139,000-6.7%$86/sqft |
Source: Hive MLS #100544831 Report a problem | ||
| 2/27/2026 | Contingent | $149,000$92/sqft |
Source: Hive MLS #100544831 Report a problem | ||
| 2/11/2026 | Price change | $149,000-6.3%$92/sqft |
Source: Hive MLS #100544831 Report a problem | ||
| 1/29/2026 | Listed for sale | $159,000$98/sqft |
Source: Hive MLS #100544831 Report a problem | ||
| 1/22/2026 | Contingent | $159,000$98/sqft |
Source: Hive MLS #100544831 Report a problem | ||
| 1/12/2026 | Price change | $159,000-7.6%$98/sqft |
Source: Hive MLS #100544831 Report a problem | ||
| 12/10/2025 | Listed for sale | $172,000$106/sqft |
Source: Hive MLS #100544831 Report a problem | ||
Public tax history
| Year | Property taxes | Tax assessment |
|---|---|---|
| 2025 | $893 -41.2% | $94,600 |
| 2024 | $1,519 +2.9% | $94,600 |
| 2023 | $1,476 | $94,600 |
| 2022 | $1,476 +65.2% | $94,600 |
| 2021 | $893 +13% | $94,600 +15.2% |
| 2020 | $790 | $82,100 |
| 2019 | $790 +0% | $82,100 |
| 2018 | $790 -0.4% | $82,100 |
| 2017 | $793 -0.6% | $82,100 |
| 2016 | $798 -1.2% | $82,100 |
| 2015 | $808 | $82,100 |
| 2014 | $808 | $82,100 -2.3% |
| 2013 | -- | $84,000 +7.7% |
| 2012 | -- | $78,000 |
| 2011 | -- | $78,000 |
| 2010 | -- | $78,000 |
Find assessor info on the county website
Neighborhood: 28472
Nearby homes
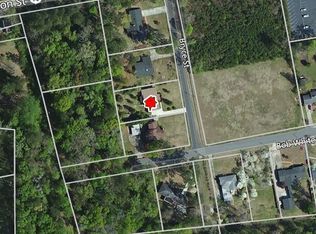
- $225,200-- bd-- ba1.9k sqft705 Bryce St, Whiteville, NC 28472Off Market
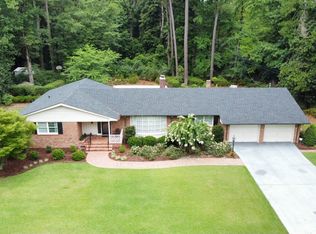
- $290,0003 bd3 ba2.6k sqft713 Bryce St, Whiteville, NC 28472Sold
- $190,700-- bd-- ba3.5k sqft703 Bryce St, Whiteville, NC 28472Off Market

- $180,0003 bd2 ba2k sqft701 Bobwhite Ln, Whiteville, NC 28472Sold

- $198,500-- bd-- ba1.6k sqft613 Bobwhite Ln, Whiteville, NC 28472Off Market
- $56,500-- bd-- ba1.3k sqft703 Washington St, Whiteville, NC 28472Off Market
- $226,2003 bd3 ba1.9k sqft604 Bob White Ln, Whiteville, NC 28472Off Market
- $178,100-- bd-- ba1.2k sqft705 Washington St, Whiteville, NC 28472Off Market
Nearby schools
GreatSchools rating
- NAWhiteville PrimaryGrades: PK-2Distance: 0.1 mi
- 4/10Central MiddleGrades: 6-8Distance: 0.7 mi
- 3/10Whiteville HighGrades: 9-12Distance: 0.4 mi
Schools provided by the listing agent
- Elementary: Edgewood Elementary School
- Middle: Central Middle School
- High: Whiteville High School
Source: Hive MLS. This data may not be complete. We recommend contacting the local school district to confirm school assignments for this home.


Get pre-qualified for a loan
At Zillow Home Loans, we can pre-qualify you in as little as 5 minutes with no impact to your credit score.An equal housing lender. NMLS #10287.
- North Carolina
- Columbus County
- Whiteville
- 28472
- 711 Bryce Street
Nearby cities
Nearby zip codes
Other Whiteville Topics
