Byrd Park Court | Swan Lake Views Located in Byrd Park Court, directly across from Swan Lake, this residence was originally designed by Carl Max Lindner Sr. and later renovated as the personal home of David Johannas, AIA. Byrd Park Court is recognized as one of the finest examples of a City Beautiful court complex in Virginia —a setting where architectural integrity and landscape were thoughtfully composed from the beginning. The renovation reflects an architect’s eye for proportion, light, and livability. The floor plan has been opened to create natural flow between principal rooms while maintaining the scale appropriate to the original design. The kitchen and baths have been fully renovated with enduring materials and careful detailing. The primary suite includes a marble bath with skylight and a walk-in closet. A second-floor laundry adds everyday convenience. Secondary baths are equally well considered. Outdoor spaces are integral to the property: a bluestone-paved entry and front terrace frame views toward Swan Lake, while a screened porch overlooks a private courtyard and an unusually generous garden area for the Court. The elevated position captures both park and courtyard views, consistent with Lindner’s original vision for the development. A detached one-car garage completes the offering. HVAC updated in 2025. This is a rare opportunity to acquire a residence with architectural provenance and a comprehensive, architect-designed renovation—without the uncertainty of undertaking such a project yourself. For the buyer who values design, setting, and execution, this is a distinguished and move-in ready home in one of Richmond’s most significant residential enclaves.
Sold for $800,000
$800,000
711 Byrd Park Ct, Richmond, VA 23220
3beds
1,688sqft
Single Family Residence
Built in 1921
2,495 Square Feet Lot
$794,300 Zestimate®
$474/sqft
$2,812 Estimated rent
Home value
$794,300
$755,000 - $834,000
$2,812/mo
Zestimate® history
Owner options
List your home for rent
$2,812/mo
Rent Zestimate®
Find your next renter with Zillow Rental Manager. Plus, with online applications, you can quickly screen prospective tenants – for free.
$2,812/mo
Rent Zestimate®
Refinance and save
$5,050/mo
Est. payment
Refinancing to a lower rate could help reduce your monthly payments and save thousands over the life of the loan.
$5,050/mo
Est. payment
Explore your selling options
Work with a Zillow partner agent
Leverage their expertise and Zillow's premium Showcase listings to get your home seen by more buyers.
Get startedList with your own agent
Get your home in front of millions of buyers by listing it on Zillow.
Learn how to do itSell it yourself
Take full control of how buyers see your home on Zillow by listing For Sale by Owner (FSBO).
List your homeWhat's special
Detached one-car garageUnusually generous garden areaSwan lake views
Zillow last checked:
Listing updated:
Listed by:
Chris Small 804-350-0879,
Small & Associates
Bought with:
Mollie Benedict, 0225078487
Rashkind Saunders & Co.
Source: CVRMLS,MLS#: 2603336 Originating MLS: Central Virginia Regional MLS
Originating MLS: Central Virginia Regional MLSFacts & features
Interior
Bedrooms & bathrooms
- Bedrooms: 3
- Bathrooms: 2
- Full bathrooms: 2
Primary bedroom
- Level: Second
- Dimensions: 0 x 0
Bedroom 2
- Level: Second
- Dimensions: 0 x 0
Additional room
- Level: Second
- Dimensions: 0 x 0
Foyer
- Level: First
- Dimensions: 0 x 0
Other
- Description: Tub & Shower
- Level: Second
Kitchen
- Level: First
- Dimensions: 0 x 0
Laundry
- Level: Second
- Dimensions: 0 x 0
Living room
- Level: First
- Dimensions: 0 x 0
Heating
- Hot Water, Natural Gas, Radiator(s)
Cooling
- Central Air, Zoned
Features
- Ceiling Fan(s), High Ceilings, Solid Surface Counters
- Flooring: Wood
- Basement: Crawl Space,Partial
- Attic: Pull Down Stairs
Interior area
- Total interior livable area: 1,688 sqft
- Finished area above ground: 1,688
- Finished area below ground: 0
Property
Parking
- Total spaces: 1
- Parking features: Detached, Garage, On Street
- Garage spaces: 1
- Has uncovered spaces: Yes
Features
- Levels: Two
- Stories: 2
- Pool features: None
- Fencing: Back Yard
- Has view: Yes
- View description: City
- Waterfront features: Lake
- Body of water: Lake
Lot
- Size: 2,495 Square Feet
Details
- Parcel number: W0000890006
- Zoning description: R-6
Construction
Type & style
- Home type: SingleFamily
- Architectural style: Colonial
- Property subtype: Single Family Residence
- Attached to another structure: Yes
Materials
- Frame, Plaster, Stucco
- Roof: Slate
Condition
- Resale
- New construction: No
- Year built: 1921
Utilities & green energy
- Sewer: Public Sewer
- Water: Public
Community & HOA
Community
- Features: Home Owners Association
- Subdivision: None
Location
- Region: Richmond
Financial & listing details
- Price per square foot: $474/sqft
- Tax assessed value: $657,000
- Annual tax amount: $7,884
- Date on market: 3/26/2026
- Ownership: Individuals
- Ownership type: Sole Proprietor
Price history
| Date | Event | Price |
|---|---|---|
| 4/7/2026 | Sold | $800,000+2.6%$474/sqft |
Source:  CVRMLS #2603336 Report a problem CVRMLS #2603336 Report a problem | ||
| 3/3/2026 | Pending sale | $779,950$462/sqft |
Source: CVRMLS #2603336 Report a problem | ||
| 2/19/2026 | Listed for sale | $779,950+169.4%$462/sqft |
Source: CVRMLS #2603336 Report a problem | ||
| 5/27/2011 | Sold | $289,500-3.5%$172/sqft |
Source: Public Record Report a problem | ||
| 4/9/2011 | Listed for sale | $299,950$178/sqft |
Source: Long & Foster Real Estate #1110404 Report a problem | ||
Public tax history
| Year | Property taxes | Tax assessment |
|---|---|---|
| 2025 | $7,884 +7.5% | $657,000 +7.5% |
| 2024 | $7,332 +4.4% | $611,000 +4.4% |
| 2023 | $7,020 | $585,000 |
| 2022 | $7,020 +24.5% | $585,000 +24.5% |
| 2021 | $5,640 +17.8% | $470,000 +17.8% |
| 2020 | $4,788 +7% | $399,000 +7% |
| 2019 | $4,476 +36.6% | $373,000 +36.6% |
| 2018 | $3,276 +57.8% | $273,000 +2.6% |
| 2017 | $2,076 | $266,000 +5.1% |
| 2016 | $2,076 | $253,000 -9.3% |
| 2015 | $2,076 | $279,000 |
| 2014 | $2,076 | $279,000 |
| 2013 | -- | $279,000 |
| 2012 | -- | $279,000 -3.5% |
| 2011 | -- | $289,000 |
| 2010 | -- | $289,000 |
| 2009 | -- | $289,000 |
| 2008 | -- | $289,000 +17% |
| 2007 | -- | $247,000 +39.5% |
| 2006 | -- | $177,000 +6% |
| 2005 | -- | $167,000 +18.9% |
| 2003 | -- | $140,500 +15% |
| 2002 | -- | $122,200 +45.8% |
| 2001 | $1,198 | $83,800 |
Find assessor info on the county website
Neighborhood: Byrd Park
Nearby homes
- $795,6003 bd3 ba1.8k sqft709 Byrd Park Ct, Richmond, VA 23220Off Market
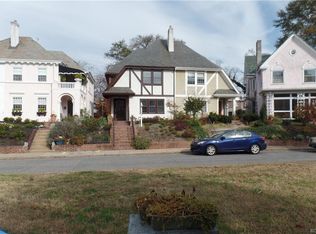
- $753,3003 bd3 ba2.2k sqft2015 Lakeview Ave, Richmond, VA 23220Off Market
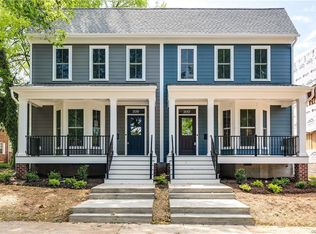
- $489,9504 bd4 ba3.5k sqft2021 Lakeview Ave, Richmond, VA 23220Pending
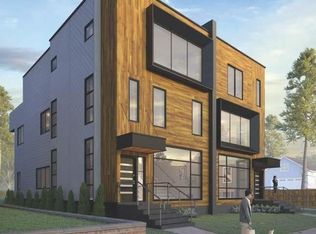
- $791,7003 bd3 ba1.8k sqft707 Byrd Park Ct, Richmond, VA 23220Off Market
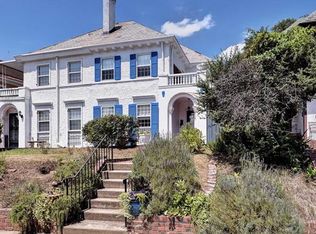
- $742,5003 bd3 ba1.6k sqft717 Byrd Park Ct, Richmond, VA 23220Off Market
- $685,4003 bd2 ba1.8k sqft705 Byrd Park Ct, Richmond, VA 23220Off Market
- $612,3004 bd3 ba1.6k sqft715 Byrd Park Ct, Richmond, VA 23220Off Market
- $799,9503 bd4 ba2.6k sqft713 Byrd Park Ct, Richmond, VA 23220Sold
Nearby schools
GreatSchools rating
- 7/10John B. Cary Elementary SchoolGrades: PK-5Distance: 0.7 mi
- 4/10Albert Hill Middle SchoolGrades: 6-8Distance: 1.4 mi
- 4/10Thomas Jefferson High SchoolGrades: 9-12Distance: 2.1 mi
Schools provided by the listing agent
- Elementary: Lois-Harrison Jones
- Middle: Albert Hill
- High: Thomas Jefferson
Source: CVRMLS. This data may not be complete. We recommend contacting the local school district to confirm school assignments for this home.
Get a cash offer in 3 minutes
Find out how much your home could sell for in as little as 3 minutes with a no-obligation cash offer.
Estimated market value
$794,300
Get a cash offer in 3 minutes
Find out how much your home could sell for in as little as 3 minutes with a no-obligation cash offer.
Estimated market value
$794,300
- Virginia
- Richmond City
- Richmond
- 23220
- Byrd Park
- 711 Byrd Park Ct
Nearby cities
Nearby neighborhoods
Nearby zip codes
Other Richmond Topics
