Introducing 711 Campbell Way - a premier 0.31-acre corner lot in Herndon’s sought-after Courts of Chandon. This move-in-ready residence boasts modern upgrades throughout and an expansive yard perfect for outdoor living. The main level offers a large formal living room or flex space, a formal dining room, a family room with a fireplace and tons of natural light, and an updated kitchen with a walkout to a large Trex deck. The upper level has 4 bedrooms and 2 updated full baths. The huge, walk-out lower level offers a recreation room with built-in shelving, a cozy seating area with a fireplace, a large laundry room with utiltiies and a 3rd full bath. Beyond the property, enjoy incredible community amenities including a sparkling outdoor pool, tennis and basketball courts, playgrounds, and scenic common areas. Commuters will love the unbeatable location—just a 22-minute walk or 7-minute bike ride to the Herndon Metro Station and easy access to the Dulles Toll Road. Close to shopping, dining, and Chandon Dog Park. Set within the highly regarded Fairfax County school district and zoned for Herndon Elementary, Herndon Middle, and Herndon High School. You’ll also enjoy being close to Herndon’s vibrant downtown scene with fun community events like the Friday Night Live summer concert series and the weekly farmers market. Grab a sweet treat at the Herndon Bodega or wings at Jimmy’s Old Town Tavern—both local favorites! SPECIAL FEATURES: HVAC (inside and out with copper lines - 2023. The house's electrical and lighting systems are all fully updated in 2024. Fully painted in 2023. Extra-wide double garage with side load entrance. Trex Deck added in 2024. You will LOVE living in Herndon!
Sold for $779,000
$779,000
711 Campbell Way, Herndon, VA 20170
4beds
2,596sqft
Single Family Residence
Built in 1978
0.31 Acres Lot
$783,400 Zestimate®
$300/sqft
$4,317 Estimated rent
Home value
$783,400
$736,000 - $830,000
$4,317/mo
Zestimate® history
Owner options
List your home for rent
$4,317/mo
Rent Zestimate®
Find your next renter with Zillow Rental Manager. Plus, with online applications, you can quickly screen prospective tenants – for free.
$4,317/mo
Rent Zestimate®
Refinance and save
$5,103/mo
Est. payment
Refinancing to a lower rate could help reduce your monthly payments and save thousands over the life of the loan.
$5,103/mo
Est. payment
Explore your selling options
Work with a Zillow partner agent
Leverage their expertise and Zillow's premium Showcase listings to get your home seen by more buyers.
Get startedList with your own agent
Get your home in front of millions of buyers by listing it on Zillow.
Learn how to do itSell it yourself
Take full control of how buyers see your home on Zillow by listing For Sale by Owner (FSBO).
List your homeWhat's special
Sparkling outdoor poolHuge walk-out lower levelTennis and basketball courtsScenic common areasLarge laundry roomFormal dining roomLarge trex deck
Zillow last checked:
Listing updated:
Listed by:
LeAnne Anies 202-409-7513,
Samson Properties,
Listing Team: Fox Homes Team
Bought with:
Nishes Bhattarai, 0225220254
Spring Hill Real Estate, LLC.
Source: Bright MLS,MLS#: VAFX2291668
Facts & features
Interior
Bedrooms & bathrooms
- Bedrooms: 4
- Bathrooms: 4
- Full bathrooms: 3
- 1/2 bathrooms: 1
- Main level bathrooms: 1
Rooms
- Room types: Bedroom 2, Bedroom 3, Bedroom 4, Basement, Bedroom 1, Recreation Room, Bathroom 1, Bathroom 2, Half Bath
Bedroom 1
- Level: Upper
Bedroom 2
- Level: Upper
Bedroom 3
- Level: Upper
Bedroom 4
- Level: Upper
Bathroom 1
- Level: Upper
Bathroom 1
- Level: Lower
Bathroom 2
- Level: Upper
Basement
- Level: Lower
Half bath
- Level: Main
Recreation room
- Level: Lower
Heating
- Central, Forced Air, Heat Pump, Electric
Cooling
- Ceiling Fan(s), Central Air, Heat Pump, Electric
Appliances
- Included: Microwave, Dishwasher, Disposal, Dryer, Ice Maker, Oven, Oven/Range - Electric, Refrigerator, Stainless Steel Appliance(s), Cooktop, Washer, Water Heater, Electric Water Heater
- Laundry: Has Laundry, In Basement, Lower Level
Features
- Basement: Full,Finished,Heated,Improved,Rear Entrance,Walk-Out Access,Windows
- Number of fireplaces: 2
- Fireplace features: Wood Burning
Interior area
- Total structure area: 2,596
- Total interior livable area: 2,596 sqft
- Finished area above ground: 1,696
- Finished area below ground: 900
Property
Parking
- Total spaces: 6
- Parking features: Garage Faces Side, Garage Door Opener, Attached, Driveway, On Street, Off Street
- Attached garage spaces: 2
- Uncovered spaces: 4
Accessibility
- Accessibility features: None
Features
- Levels: Three
- Stories: 3
- Patio & porch: Deck
- Pool features: Community
- Fencing: Chain Link
Lot
- Size: 0.31 Acres
- Features: Corner Lot, Corner Lot/Unit
Details
- Additional structures: Above Grade, Below Grade
- Parcel number: 0164 06 0136
- Zoning: 800
- Special conditions: Standard
Construction
Type & style
- Home type: SingleFamily
- Architectural style: Colonial
- Property subtype: Single Family Residence
Materials
- Brick, Vinyl Siding
- Foundation: Concrete Perimeter
- Roof: Architectural Shingle
Condition
- Very Good
- New construction: No
- Year built: 1978
Utilities & green energy
- Sewer: Public Sewer
- Water: Public
Community & HOA
Community
- Subdivision: Courts Of Chandon
HOA
- Has HOA: Yes
- Amenities included: Basketball Court, Common Grounds, Jogging Path, Pool, Tennis Court(s), Tot Lots/Playground
- Services included: Common Area Maintenance, Pool(s), Trash, Snow Removal
- HOA fee: $250 quarterly
- HOA name: COURTS OF CHANDON
Location
- Region: Herndon
Financial & listing details
- Price per square foot: $300/sqft
- Tax assessed value: $671,790
- Annual tax amount: $9,579
- Date on market: 2/26/2026
- Listing agreement: Exclusive Right To Sell
- Ownership: Fee Simple
Price history
| Date | Event | Price |
|---|---|---|
| 3/31/2026 | Sold | $779,000-1.3%$300/sqft |
Source:  Bright MLS #VAFX2291668 Report a problem Bright MLS #VAFX2291668 Report a problem | ||
| 3/11/2026 | Pending sale | $789,000$304/sqft |
Source: Bright MLS #VAFX2291668 Report a problem | ||
| 2/26/2026 | Listed for sale | $789,000-4.9%$304/sqft |
Source: Bright MLS #VAFX2291668 Report a problem | ||
| 10/19/2025 | Listing removed | -- |
Source: Owner Report a problem | ||
| 6/16/2025 | Listed for sale | $829,999+90.8%$320/sqft |
Source: Owner Report a problem | ||
| 10/5/2018 | Sold | $435,000-3.3%$168/sqft |
Source: Agent Provided Report a problem | ||
| 9/24/2018 | Pending sale | $450,000$173/sqft |
Source: Pearson Smith Realty, LLC #1004248054 Report a problem | ||
| 9/15/2018 | Listed for sale | $450,000$173/sqft |
Source: Pearson Smith Realty, LLC #1004248054 Report a problem | ||
Public tax history
| Year | Property taxes | Tax assessment |
|---|---|---|
| 2025 | $9,580 +14.5% | $671,790 +13.9% |
| 2024 | $8,367 +3.7% | $589,880 +1.5% |
| 2023 | $8,072 +2.9% | $581,360 +4.4% |
| 2022 | $7,841 | $556,710 +13.2% |
| 2021 | -- | $491,700 +1.2% |
| 2020 | $5,750 +6% | $485,850 +6% |
| 2019 | $5,423 +6.2% | $458,210 +6.2% |
| 2018 | $5,105 +4.4% | $431,310 +2.4% |
| 2017 | $4,888 +3.9% | $421,050 +3.7% |
| 2016 | $4,703 +3.8% | $405,930 |
| 2015 | $4,530 +1.5% | $405,930 +1.3% |
| 2014 | $4,462 | $400,730 +10.7% |
| 2013 | -- | $362,020 +6.8% |
| 2012 | -- | $338,950 +15.3% |
| 2011 | -- | $294,010 +5.7% |
| 2010 | -- | $278,250 -4.9% |
| 2009 | -- | $292,610 -37% |
| 2008 | -- | $464,410 -12.1% |
| 2007 | -- | $528,380 +77% |
| 2003 | -- | $298,490 +8% |
| 2002 | -- | $276,380 +30% |
| 2001 | -- | $212,600 |
Find assessor info on the county website
Neighborhood: 20170
Nearby homes
- $752,0003 bd4 ba3.1k sqft660 Eric Ct, Herndon, VA 20170Off Market
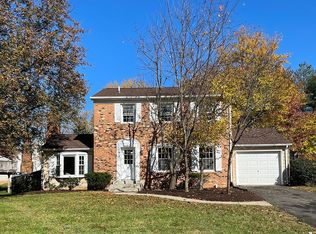
- $691,0003 bd4 ba2.1k sqft709 Campbell Way, Herndon, VA 20170Sold
- $713,3003 bd4 ba2.3k sqft656 Eric Ct, Herndon, VA 20170Off Market

- $584,4003 bd2 ba1.4k sqft707 Campbell Way, Herndon, VA 20170Off Market
- $679,8004 bd3 ba2.2k sqft661 Pemberton Ct, Herndon, VA 20170Off Market
- $566,2003 bd2 ba1.4k sqft667 Eric Ct, Herndon, VA 20170Off Market
- $497,9003 bd2 ba1.4k sqft310 Cherry Ct, Herndon, VA 20170Off Market
- $571,4003 bd4 ba1.4k sqft308 Cherry Ct, Herndon, VA 20170Off Market
Nearby schools
GreatSchools rating
- 1/10Herndon Elementary SchoolGrades: PK-6Distance: 1.5 mi
- 3/10Herndon Middle SchoolGrades: 7-8Distance: 0.7 mi
- 2/10Herndon High SchoolGrades: 9-12Distance: 2.3 mi
Schools provided by the listing agent
- Elementary: Herndon
- Middle: Herndon
- High: Herndon
- District: Fairfax County Public Schools
Source: Bright MLS. This data may not be complete. We recommend contacting the local school district to confirm school assignments for this home.
Get a cash offer in 3 minutes
Find out how much your home could sell for in as little as 3 minutes with a no-obligation cash offer.
Estimated market value
$783,400
Get a cash offer in 3 minutes
Find out how much your home could sell for in as little as 3 minutes with a no-obligation cash offer.
Estimated market value
$783,400
- Virginia
- Fairfax County
- Herndon
- 20170
- 711 Campbell Way
Nearby cities
Nearby neighborhoods
Nearby zip codes
Other Herndon Topics
