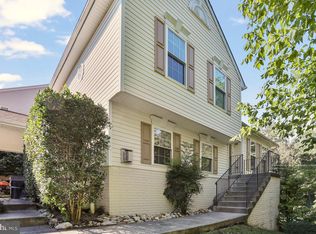
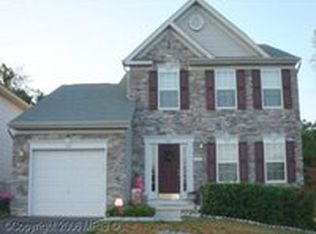
Welcome to this beautifully maintained, like-new home in the highly sought-after Brunswick Crossing community, offering 5 bedrooms, 3.5 bathrooms, and 3,485 square feet of finished living space, walkout basement, and premium lot!! Filled with natural light, this open-concept home combines modern design with exceptional functionality. The spacious kitchen is the heart of the home, featuring an over sized island with seating, quartz countertops, a walk-in pantry, abundant cabinetry, recessed lighting, luxury vinyl plank flooring, and seamless flow into the dining and family room—perfect for everyday living and effortless entertaining. A versatile flex room on the main level provides endless possibilities as a home office, formal dining room, playroom, or additional living space. One of this home’s standout features is its rare premium lot, backing to open green space, mature trees, and the community park, offering privacy and peaceful views rarely found in the neighborhood. The fully fenced patio creates an ideal outdoor retreat for relaxing or entertaining, while the welcoming covered front porch is the perfect place to enjoy your morning coffee or unwind at the end of the day. Upstairs, the spacious primary suite offers a private retreat with a sitting area, large walk-in closet, and a luxurious ensuite bath featuring dual vanities, and double-head showers. Three additional generously sized bedrooms and spacious hallways complete the upper level. The bright, fully finished upgraded walkout basement by original Ryan builder adds incredible flexibility and value with a large recreation room, wet bar, fifth bedroom, full bathroom, and abundant storage—ideal for guests, multigenerational living, a home gym, media room, or game room. Enjoy the benefits of a move-in ready home with many builder upgrades throughout—without the wait or additional expense of new construction. Conveniently located near MD-17, the MARC train station, shopping, dining, and Historic Harpers Ferry, Brunswick Crossing offers outstanding amenities including community pools, a fitness center, tennis courts, walking trails, playgrounds, dog parks, and more. Don’t miss this opportunity to own one of Brunswick Crossing’s most desirable homes. Schedule your private tour today!
Sold for $589,000
Zillow last checked:
Listing updated:
Bought with:
John Bloomenstock, 5011105
REMAX Platinum Realty
Source: Bright MLS,MLS#: MDFR2084232
Price history
| Date | Event | Price |
|---|---|---|
| 9/1/2026 | Sold | $589,000-4.8%$200/sqft |
Source:  Bright MLS #MDFR2084232 Report a problem Bright MLS #MDFR2084232 Report a problem | ||
| 7/25/2026 | Pending sale | $619,000$211/sqft |
Source: Bright MLS #MDFR2084232 Report a problem | ||
| 6/18/2026 | Listed for sale | $619,000-1.7%$211/sqft |
Source: Bright MLS #MDFR2084232 Report a problem | ||
| 6/18/2026 | Listing removed | $629,900$214/sqft |
Source: Bright MLS #MDFR2076874 Report a problem | ||
| 5/14/2026 | Price change | $629,900-1.6%$214/sqft |
Source: Bright MLS #MDFR2076874 Report a problem | ||
| 4/22/2026 | Price change | $639,900-1.5%$218/sqft |
Source: Bright MLS #MDFR2076874 Report a problem | ||
| 4/13/2026 | Price change | $649,900-1.5%$221/sqft |
Source: Bright MLS #MDFR2076874 Report a problem | ||
| 3/31/2026 | Listed for sale | $659,900+58.9%$224/sqft |
Source: Bright MLS #MDFR2076874 Report a problem | ||
| 4/6/2020 | Sold | $415,244+275.9%$141/sqft |
Source: Public Record Report a problem | ||
| 12/20/2019 | Sold | $110,477$38/sqft |
Source: Public Record Report a problem | ||
Get a cash offer in 3 minutes
Find out how much your home could sell for in as little as 3 minutes with a no-obligation cash offer.
Estimated market value
$588,700
