Welcome home to this beautiful 4 bedroom 2.5 bath center entry colonial in highly desirable Colony Point! Upon entering this spacious home with 2500 sq feet of living space, you are greeted by a bright living room with a new bay window which floods the room with loads of light. BRAND NEW gorgeous kitchen featuring quartz countertops, stainless steel appliances and pantry. The dining room is adjacent to the kitchen and opens up to the fabulous screened in porch which overlooks the fully fenced gorgeous yard that is close to a half acre of land. Perfect for enjoying the warmer weather. On the opposite side of the kitchen, you will find a family room which is great additional living space. Travel upstairs and find a huge primary suite complete with hardwood floors, walk in closet and updated ensuite bath. 3 huge additional bedrooms boasting hardwood underneath the carpet and a stunning updated hall bath round out the upstairs. Travel down to the basement and you will find a newly finished rec room and a laundry room with loads of additional storage. This home feeds into award winning schools and is close to public transportation (trains to the city), highways, restaurants and shops. Priced to SELL quickly. Don't miss this gem!
Closed
$547,000
711 Carlisle Ave, Deerfield, IL 60015
4beds
2,550sqft
Single Family Residence
Built in 1960
0.26 Acres Lot
$787,200 Zestimate®
$215/sqft
$4,727 Estimated rent
Home value
$787,200
$724,000 - $858,000
$4,727/mo
Zestimate® history
Owner options
List your home for rent
$4,727/mo
Rent Zestimate®
Find your next renter with Zillow Rental Manager. Plus, with online applications, you can quickly screen prospective tenants – for free.
$4,727/mo
Rent Zestimate®
Refinance and save
$4,162/mo
Est. payment
Refinancing to a lower rate could help reduce your monthly payments and save thousands over the life of the loan.
$4,162/mo
Est. payment
Explore your selling options
Work with a Zillow partner agent
Leverage their expertise and Zillow's premium Showcase listings to get your home seen by more buyers.
Get startedList with your own agent
Get your home in front of millions of buyers by listing it on Zillow.
Learn how to do itSell it yourself
Take full control of how buyers see your home on Zillow by listing For Sale by Owner (FSBO).
List your homeWhat's special
Newly finished rec roomHuge additional bedroomsBrand new gorgeous kitchenClose to public transportationLaundry roomNew bay windowSpacious home
Zillow last checked:
Listing updated:
Listed by:
Debbie B Glickman 847-432-0700,
@properties Christie's International Real Estate,
Tami Levy 847-344-2857,
@properties Christie's International Real Estate
Bought with:
Andrew Yee
Vision Realty International
Source: MRED as distributed by MLS GRID,MLS#: 11894572
Facts & features
Interior
Bedrooms & bathrooms
- Bedrooms: 4
- Bathrooms: 3
- Full bathrooms: 2
- 1/2 bathrooms: 1
Rooms
- Room types: Screened Porch, Recreation Room, Foyer
Primary bedroom
- Features: Flooring (Hardwood), Bathroom (Full)
- Level: Second
- Area: 228 Square Feet
- Dimensions: 12X19
Bedroom 2
- Features: Flooring (Hardwood)
- Level: Second
- Area: 180 Square Feet
- Dimensions: 15X12
Bedroom 3
- Features: Flooring (Hardwood)
- Level: Second
- Area: 195 Square Feet
- Dimensions: 15X13
Bedroom 4
- Features: Flooring (Hardwood)
- Level: Second
- Area: 132 Square Feet
- Dimensions: 12X11
Dining room
- Features: Flooring (Carpet)
- Level: Main
- Area: 110 Square Feet
- Dimensions: 11X10
Family room
- Features: Flooring (Carpet)
- Level: Main
- Area: 220 Square Feet
- Dimensions: 20X11
Foyer
- Features: Flooring (Ceramic Tile)
- Level: Main
- Area: 56 Square Feet
- Dimensions: 4X14
Kitchen
- Features: Kitchen (Eating Area-Table Space), Flooring (Ceramic Tile)
- Level: Main
- Area: 234 Square Feet
- Dimensions: 18X13
Laundry
- Level: Basement
- Area: 364 Square Feet
- Dimensions: 28X13
Living room
- Features: Flooring (Carpet)
- Level: Main
- Area: 280 Square Feet
- Dimensions: 20X14
Recreation room
- Level: Basement
- Area: 324 Square Feet
- Dimensions: 27X12
Screened porch
- Level: Main
- Area: 176 Square Feet
- Dimensions: 16X11
Heating
- Natural Gas, Forced Air
Cooling
- Central Air
Appliances
- Included: Range, Dishwasher, Refrigerator, Washer, Dryer, Disposal, Stainless Steel Appliance(s), Humidifier
- Laundry: Sink
Features
- Walk-In Closet(s)
- Flooring: Hardwood, Carpet, Wood
- Basement: Partially Finished,Full
Interior area
- Total structure area: 2,596
- Total interior livable area: 2,550 sqft
- Finished area below ground: 450
Property
Parking
- Total spaces: 2
- Parking features: Asphalt, Garage Door Opener, On Site, Garage Owned, Attached, Garage
- Attached garage spaces: 2
- Has uncovered spaces: Yes
Accessibility
- Accessibility features: No Disability Access
Features
- Stories: 2
- Patio & porch: Patio
- Fencing: Fenced
Lot
- Size: 0.26 Acres
- Dimensions: 120X189X237
Details
- Parcel number: 16332020020000
- Special conditions: None
- Other equipment: Ceiling Fan(s), Sump Pump, Backup Sump Pump;
Construction
Type & style
- Home type: SingleFamily
- Architectural style: Colonial
- Property subtype: Single Family Residence
Materials
- Aluminum Siding, Brick
- Roof: Asphalt
Condition
- New construction: No
- Year built: 1960
Utilities & green energy
- Sewer: Public Sewer
- Water: Lake Michigan, Public
Community & HOA
Community
- Features: Curbs, Sidewalks, Street Lights, Street Paved
- Security: Carbon Monoxide Detector(s)
- Subdivision: Colony Point
HOA
- Services included: None
Location
- Region: Deerfield
Financial & listing details
- Price per square foot: $215/sqft
- Tax assessed value: $573,948
- Annual tax amount: $11,845
- Date on market: 9/28/2023
- Listing terms: Conventional
- Ownership: Fee Simple
Price history
| Date | Event | Price |
|---|---|---|
| 10/30/2023 | Sold | $547,000-0.4%$215/sqft |
Source:  MRED as distributed by MLS GRID #11894572 Report a problem MRED as distributed by MLS GRID #11894572 Report a problem | ||
| 10/12/2023 | Pending sale | $549,400$215/sqft |
Source: MRED as distributed by MLS GRID #11894572 Report a problem | ||
| 10/3/2023 | Contingent | $549,400$215/sqft |
Source: MRED as distributed by MLS GRID #11894572 Report a problem | ||
| 9/28/2023 | Listed for sale | $549,400$215/sqft |
Source: MRED as distributed by MLS GRID #11894572 Report a problem | ||
| 9/28/2023 | Listing removed | -- |
Source: MRED as distributed by MLS GRID #11881981 Report a problem | ||
| 9/13/2023 | Contingent | $549,400$215/sqft |
Source: MRED as distributed by MLS GRID #11881981 Report a problem | ||
| 9/11/2023 | Price change | $549,400-4.9%$215/sqft |
Source: MRED as distributed by MLS GRID #11881981 Report a problem | ||
| 8/24/2023 | Listed for sale | $578,000-3.7%$227/sqft |
Source: MRED as distributed by MLS GRID #11864272 Report a problem | ||
| 7/25/2023 | Listing removed | -- |
Source: MRED as distributed by MLS GRID #11823121 Report a problem | ||
| 7/5/2023 | Listed for sale | $599,900-4%$235/sqft |
Source: MRED as distributed by MLS GRID #11823121 Report a problem | ||
| 7/5/2023 | Listing removed | -- |
Source: MRED as distributed by MLS GRID #11779026 Report a problem | ||
| 6/21/2023 | Listed for sale | $624,900+64.4%$245/sqft |
Source: MRED as distributed by MLS GRID #11779026 Report a problem | ||
| 8/11/2020 | Sold | $380,000-4.4%$149/sqft |
Source: MRED as distributed by MLS GRID #10704499 Report a problem | ||
| 6/18/2020 | Pending sale | $397,500$156/sqft |
Source: @properties #10704499 Report a problem | ||
| 3/6/2020 | Price change | $397,500-0.4%$156/sqft |
Source: @properties #10658691 Report a problem | ||
| 3/4/2020 | Listed for sale | $399,000$156/sqft |
Source: @properties #10658691 Report a problem | ||
| 2/19/2020 | Pending sale | $399,000$156/sqft |
Source: @properties #10658691 Report a problem | ||
| 2/13/2020 | Price change | $399,000-5.9%$156/sqft |
Source: @properties #10658691 Report a problem | ||
| 1/27/2020 | Price change | $424,000-2.3%$166/sqft |
Source: @properties #10658691 Report a problem | ||
| 1/9/2020 | Price change | $434,000-3.4%$170/sqft |
Source: @properties #10658691 Report a problem | ||
| 10/30/2019 | Price change | $449,500-5.3%$176/sqft |
Source: @properties #10658691 Report a problem | ||
| 10/1/2019 | Price change | $474,500-4.7%$186/sqft |
Source: @properties #10658691 Report a problem | ||
| 9/4/2019 | Listed for sale | $498,000+1.8%$195/sqft |
Source: @properties #10506685 Report a problem | ||
| 2/3/2009 | Listing removed | $489,000$192/sqft |
Source: Postlets #06894666 Report a problem | ||
| 2/1/2009 | Price change | $489,000-9.3%$192/sqft |
Source: Postlets #06894666 Report a problem | ||
| 10/12/2008 | Listed for sale | $539,000+79.7%$211/sqft |
Source: Postlets #06894666 Report a problem | ||
| 9/8/1995 | Sold | $300,000+9.1%$118/sqft |
Source: Public Record Report a problem | ||
| 9/27/1994 | Sold | $275,000$108/sqft |
Source: Public Record Report a problem | ||
Public tax history
| Year | Property taxes | Tax assessment |
|---|---|---|
| 2024 | $16,900 +2.3% | $200,556 +4.8% |
| 2023 | $16,521 +39.4% | $191,297 +4.2% |
| 2022 | $11,851 +6.1% | $183,586 +40% |
| 2021 | $11,174 +4% | $131,089 +3.5% |
| 2020 | $10,747 -24.6% | $126,654 -25.2% |
| 2019 | $14,248 -4.7% | $169,319 -9% |
| 2018 | $14,952 | $186,067 +0.3% |
| 2017 | $14,952 +5% | $185,474 +3.9% |
| 2016 | $14,242 +3.5% | $178,460 +6.4% |
| 2015 | $13,754 +2.9% | $167,678 +7.8% |
| 2014 | $13,363 +2.5% | $155,532 +0.9% |
| 2012 | $13,037 +2.7% | $154,160 -6.8% |
| 2011 | $12,694 -4.5% | $165,402 -14.6% |
| 2010 | $13,288 +5% | $193,566 -5.6% |
| 2009 | $12,656 +1.6% | $205,092 -2.2% |
| 2008 | $12,455 +14.6% | $209,812 +2.8% |
| 2006 | $10,869 +7.5% | $204,118 |
| 2005 | $10,106 +7% | -- |
| 2004 | $9,448 +7.2% | -- |
| 2003 | $8,816 +2.9% | -- |
| 2002 | $8,567 +6.6% | -- |
| 2001 | $8,033 +3.6% | $120,430 +6.4% |
| 2000 | $7,756 | $113,195 |
Find assessor info on the county website
Neighborhood: 60015
Nearby homes
- $63,6480.369 Acres760 Elysian Way, Deerfield, IL 60015Off Market

- $1,796,4003 bd4 ba2.7k sqft770 Elysian Way, Deerfield, IL 60015Off Market
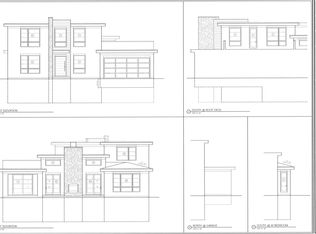
- $705,0003 bd3 ba2.4k sqft745 Carlisle Ave, Deerfield, IL 60015Sold
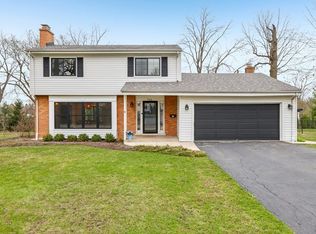
- $860,8004 bd2 ba2.2k sqft730 Carlisle Ave, Deerfield, IL 60015Off Market
- $1,662,7004 bd3 ba3.7k sqft780 Elysian Way, Deerfield, IL 60015Off Market
- $1,425,5006 bd4 ba6.5k sqft716 Carlisle Ave, Deerfield, IL 60015Off Market
- $864,0004 bd2 ba2.4k sqft700 Carlisle Ave, Deerfield, IL 60015Off Market
- $756,0004 bd3 ba2.2k sqft740 Carlisle Ave, Deerfield, IL 60015Off Market
Nearby schools
GreatSchools rating
- 9/10Kipling Elementary SchoolGrades: K-5Distance: 0.5 mi
- 8/10Alan B Shepard Middle SchoolGrades: 6-8Distance: 1.1 mi
- 10/10Deerfield High SchoolGrades: 9-12Distance: 1.8 mi
Schools provided by the listing agent
- Elementary: Kipling Elementary School
- Middle: Alan B Shepard Middle School
- High: Deerfield High School
- District: 109
Source: MRED as distributed by MLS GRID. This data may not be complete. We recommend contacting the local school district to confirm school assignments for this home.
Get a cash offer in 3 minutes
Find out how much your home could sell for in as little as 3 minutes with a no-obligation cash offer.
Estimated market value
$787,200
Get a cash offer in 3 minutes
Find out how much your home could sell for in as little as 3 minutes with a no-obligation cash offer.
Estimated market value
$787,200
- Illinois
- Lake County
- Deerfield
- 60015
- 711 Carlisle Ave
Nearby cities
Nearby zip codes
Other Deerfield Topics
