Skip main navigation
Closed
  • $265,000

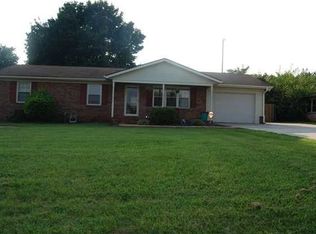
    711 Carolina Ave N, Statesville, NC 28677

    3beds
    1,485sqft
    Single Family Residence
    Built in 1963
    0.43 Acres Lot
    $272,400 Zestimate®
    $178/sqft
    $1,737 Estimated rent

    Home value

    $272,400

    $259,000 - $286,000

    $1,737/mo

    Zestimate® history
    Loading
    Loading...

    Owner options

    List your home for rent

    $1,737/mo

    Rent Zestimate®

    Find your next renter with Zillow Rental Manager. Plus, with online applications, you can quickly screen prospective tenants – for free.

    Learn more

    $1,737/mo

    Rent Zestimate®

    Refinance and save

    $1,572/mo

    Est. payment

    Refinancing to a lower rate could help reduce your monthly payments and save thousands over the life of the loan.

    See today's rates

    $1,572/mo

    Est. payment

    Explore your selling options

    Work with a Zillow partner agent

    Leverage their expertise and Zillow's premium Showcase listings to get your home seen by more buyers.

    Get started

    List with your own agent

    Get your home in front of millions of buyers by listing it on Zillow.

    Learn how to do it

    Sell it yourself

    Take full control of how buyers see your home on Zillow by listing For Sale by Owner (FSBO).

    List your home

    What's special

    Made ready so you can easily move-in. This 3 bedroom/1.5 bath brick ranch has a finished garage (heating & cooling unit, vinyl ceiling, insulated garage door, insulated overhead, and could be multi-purpose room). The concrete back patio is 14x23 will include the patio table, chairs, and concrete bench. HVAC unit is about 5 years old. New roof (June 2023) has thermostatically controlled fan plus a ridge vent to allow hot air to escape from the attic and cool air to enter. The den is completely open to the kitchen and dining area plus has an eat-in bar. Gas log masonry fireplace in den is another feature. You'll find the newer luxury vinyl flooring (about 3 years old) in the den and kitchen. Kitchen includes refrigerator, electric wall oven, cooktop (has a connection for gas and electric), dishwasher, and garbage disposal. Washer/dryer are negotiable. Look down the hallway and see shiny "real" hardwood floors that extend into all 3 bedrooms. The living room has hardwood under the carpet.

    Zillow last checked:

    Listing updated:

    Listed by:

    Angie Roberts angie@angietravisroberts.com,

    Keller Williams Unified

    Bought with:

    Carlos Garcia

    Coldwell Banker Realty

    Source: Canopy MLS as distributed by MLS GRID,MLS#: 4142853MLS Logo

    Facts & features

    Interior

    Bedrooms & bathrooms
    • Bedrooms: 3
    • Bathrooms: 2
    • Full bathrooms: 1
    • 1/2 bathrooms: 1
    • Main level bedrooms: 3
    Primary bedroom
    • Level: Main
    Primary bedroom
    • Level: Main
    Bedroom s
    • Level: Main
    Bedroom s
    • Level: Main
    Bedroom s
    • Level: Main
    Bedroom s
    • Level: Main
    Bathroom full
    • Level: Main
    Bathroom half
    • Level: Main
    Bathroom full
    • Level: Main
    Bathroom half
    • Level: Main
    Breakfast
    • Level: Main
    Breakfast
    • Level: Main
    Den
    • Level: Main
    Den
    • Level: Main
    Kitchen
    • Level: Main
    Kitchen
    • Level: Main
    Living room
    • Level: Main
    Living room
    • Level: Main
    Utility room
    • Level: Main
    Utility room
    • Level: Main
    Heating
    • Forced Air, Natural Gas, Other
    Cooling
    • Attic Fan, Central Air, Other
    Appliances
    • Included: Gas Cooktop, Gas Water Heater, Refrigerator, Wall Oven
    • Laundry: In Garage
    Features
    • Flooring: Carpet, Tile, Vinyl, Wood
    • Has basement: No
    • Attic: Pull Down Stairs
    • Fireplace features: Den
    Interior area
    • Total structure area: 1,485
    • Total interior livable area: 1,485 sqft
    • Finished area above ground: 1,485
    • Finished area below ground: 0

    Property

    Parking
    • Total spaces: 1
    • Parking features: Driveway, Attached Garage, Garage on Main Level
    • Attached garage spaces: 1
    • Has uncovered spaces: Yes
    Features
    • Levels: One
    • Stories: 1
    • Patio & porch: Covered, Front Porch, Patio
    • Fencing: Back Yard,Partial
    Lot
    • Size: 0.43 Acres
    • Dimensions: 137 x 137 x 150 x 98
    • Features: Corner Lot
    Details
    • Additional structures: Outbuilding
    • Parcel number: 4745233220.000
    • Zoning: R-10
    • Special conditions: Standard

    Construction

    Type & style
    • Home type: SingleFamily
    • Property subtype: Single Family Residence
    Materials
    • Brick Full
    • Foundation: Crawl Space
    • Roof: Composition
    Condition
    • New construction: No
    • Year built: 1963

    Utilities & green energy

    • Sewer: Public Sewer
    • Water: City

    Community & HOA

    Community
    • Subdivision: Northview Estates
    Location
    • Region: Statesville

    Financial & listing details

    • Price per square foot: $178/sqft
    • Tax assessed value: $167,210
    • Annual tax amount: $2,091
    • Date on market: 5/24/2024
    • Cumulative days on market: 62 days
    • Listing terms: Cash,Conventional,FHA,VA Loan
    • Road surface type: Concrete, Paved

    Price history

    DateEventPrice
    9/26/2024Sold$265,000-1.5%$178/sqft
    Source: Canopy MLS as distributed by MLS GRID #4142853 Report a problem
    8/12/2024Price change$269,000-2.2%$181/sqft
    Source: Canopy MLS as distributed by MLS GRID #4142853 Report a problem
    7/19/2024Price change$275,000-3.5%$185/sqft
    Source: Canopy MLS as distributed by MLS GRID #4142853 Report a problem
    5/24/2024Listed for sale$285,000+114.4%$192/sqft
    Source: Canopy MLS as distributed by MLS GRID #4142853 Report a problem
    12/4/2008Listing removed$132,900$89/sqft
    Source: Z57 #720706 Report a problem
    9/15/2008Listed for sale$132,900+12.6%$89/sqft
    Source: Z57 #720706 Report a problem
    3/24/2008Sold$118,000$79/sqft
    Source: Public Record Report a problem

    Public tax history

    YearProperty taxesTax assessment
    2025$2,091 +18.7%$199,600 +19.4%
    2024$1,762 $167,210
    2023$1,762 +45.2%$167,210 +66%
    2022$1,213 -4.4%$100,720
    2021$1,269 $100,720
    2020$1,269 +0.8%$100,720
    2019$1,259 +8.5%$100,720 +2.8%
    2018$1,160 $97,970
    2017$1,160 +19.5%$97,970
    2016$970 $97,970
    2015$970 $97,970 -7.1%
    2014-- $105,470
    2013-- $105,470
    2012-- $105,470
    2011-- $105,470 +6.1%
    2010-- $99,360
    2009-- $99,360
    2008-- $99,360
    2007-- $99,360 +13.6%
    2006-- $87,490
    2005-- $87,490
    2004-- $87,490
    2003-- $87,490 +10.5%
    2002-- $79,160
    2001-- $79,160
    2000-- $79,160
    Find assessor info on the county website

    Neighborhood: 28677

    Nearby schools

    GreatSchools rating
    Schools provided by the listing agent
    • Elementary: Cloverleaf
    • Middle: Third Creek
    • High: Statesville

    Source: Canopy MLS as distributed by MLS GRID. This data may not be complete. We recommend contacting the local school district to confirm school assignments for this home.

    Get a cash offer in 3 minutes
    Find out how much your home could sell for in as little as 3 minutes with a no-obligation cash offer.
    Estimated market value
    $272,400
    Get a cash offer in 3 minutes
    Find out how much your home could sell for in as little as 3 minutes with a no-obligation cash offer.
    Estimated market value
    $272,400