Skip main navigation
Off market
  • $388,000

    711 Carriage Hill Dr, Dubuque, IA 52003

    3beds
    2,664sqft
    SingleFamily
    Built in 1988
    0.25 Acres Lot
    $388,000 Zestimate®
    $146/sqft
    $2,491 Estimated rent

    Home value

    $388,000

    $369,000 - $407,000

    $2,491/mo

    Zestimate® history
    Loading
    Loading...

    Owner options

    List your home for rent

    $2,491/mo

    Rent Zestimate®

    Find your next renter with Zillow Rental Manager. Plus, with online applications, you can quickly screen prospective tenants – for free.

    Learn more

    $2,491/mo

    Rent Zestimate®

    Refinance and save

    $2,475/mo

    Est. payment

    Refinancing to a lower rate could help reduce your monthly payments and save thousands over the life of the loan.

    See today's rates

    $2,475/mo

    Est. payment

    Explore your selling options

    Work with a Zillow partner agent

    Leverage their expertise and Zillow's premium Showcase listings to get your home seen by more buyers.

    Get started

    List with your own agent

    Get your home in front of millions of buyers by listing it on Zillow.

    Learn how to do it

    Sell it yourself

    Take full control of how buyers see your home on Zillow by listing For Sale by Owner (FSBO).

    List your home

    What's special

    Oversized garageStone fire pitExtra large garageGarage entryGarage doorsNew garage doorsNew sump pump system

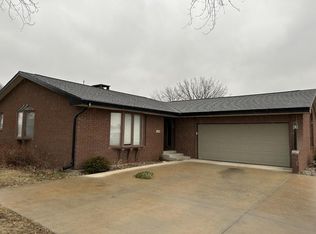
    Beautiful, sparkling clean, three bedroom ranch home with extensive remodeling and upgrades. Brand new light and bright modern chef's kitchen with granite countertops, high-end cabinetry and brand new stainless appliances. Oversized garage, perfect for cars, storage, and workshop area. Open Floor plan, ideal for entertaining. Updated master bathroom with marble countertop. All new hardwood floors, carpet and paint throughout the home. New doors, front screen door, and kitchen slider. Step into your backyard sanctuary with new custom fence offering complete privacy. The stamped concrete patio and stone fire pit are ideal for barbecues and entertaining. Garage entry into a basement home office, or bonus room. Basement includes large family room, sewing/craft room, office, and bonus room. Large sewing/craft room has built in cabinetry, countertop, utility sink, and tons of storage! Covered front porch is an ideal place to sit, relax, and enjoy your new home! Call (206)334-3372 or (206)303-0441 to schedule a viewing. Property Improvements: - Complete Kitchen Remodel: Granite Counters, New Appliances, New Railling - 2022 - Brand New Appliances, Sink, Faucets, High-End Cabinetry, Island Seating - 2022 - New Roof, Siding, Outdoor Lights, Gutters, Soffits, Garage Doors - 2022 - EXTRA LARGE Garage, New Garage Doors and Openers - 2022 - Brand New Hardwood, Carpeting, Light Fixtures, Blinds, Ceiling Fans - 2022 - BEAUTIFUL Custom Privacy Fence, Stamped Concrete Patio, Fire Pit - 2022 - Brand New Radon Mitigation System - 2022 - New Sump Pump System, New Battery and Alarm - 2022 - New Metal Doors, Screen Door, and Kitchen Slider - 2022 - New Paint Throughout Entire Home - 2022

    This property is off market, which means it's not currently listed for sale or rent on Zillow. This may be different from what's available on other websites or public sources.
    Facts & features

    Interior

    Bedrooms & bathrooms
    • Bedrooms: 3
    • Bathrooms: 3
    • Full bathrooms: 2
    • 1/4 bathrooms: 1
    Heating
    • Forced air
    Cooling
    • Central
    Features
    • Basement: Finished
    Interior area
    • Total interior livable area: 2,664 sqft

    Property

    Parking
    • Parking features: Garage - Attached
    Features
    • Exterior features: Other
    Lot
    • Size: 0.25 Acres
    Details
    • Parcel number: 1035309002

    Construction

    Type & style
    • Home type: SingleFamily
    Materials
    • Frame
    Condition
    • Year built: 1988

    Community & HOA

    Location
    • Region: Dubuque

    Financial & listing details

    • Price per square foot: $146/sqft
    • Tax assessed value: $356,700
    • Annual tax amount: $4,842

    Price history

    DateEventPrice
    12/19/2022Sold$332,000-2.1%$125/sqft
    Source: Public Record Report a problem
    11/3/2022Pending sale$339,000$127/sqft
    Source: Owner Report a problem
    10/21/2022Listed for sale$339,000$127/sqft
    Source: Owner Report a problem

    Public tax history

    YearProperty taxesTax assessment
    2025$4,842 +3%$356,700 +5.9%
    2024$4,700 +109.8%$336,700
    2023$2,240 -40%$336,700 +159.3%
    2022$3,736 +0.6%$129,850 -42.5%
    2021$3,714 +0.6%$225,920 +8.8%
    2020$3,693 0%$207,650
    2019$3,693 +0.3%$207,650 +4.5%
    2018$3,681 +1.2%$198,650
    2017$3,636 +7.6%$198,650 +4.2%
    2016$3,378 $190,620
    2015$3,378 +4.6%$190,620 +1.6%
    2014$3,230 $187,580 +1.1%
    2012-- $185,500
    2011-- $185,500
    2010-- $185,500
    2009-- $185,500
    2008-- $185,500
    2006$2,348 --
    2005-- $165,400
    2004-- $165,400 -4.3%
    2003-- $172,750 +8%
    2002-- $159,950
    2001-- $159,950 +9%
    2000-- $146,740
    Find assessor info on the county website

    Neighborhood: 52003

    Nearby schools

    GreatSchools rating
    Get pre-qualified for a loan
    At Zillow Home Loans, we can pre-qualify you in as little as 5 minutes with no impact to your credit score.

    An equal housing lender. NMLS #10287.

    Sell for more on Zillow
    Get a Zillow Showcase℠ listing at no additional cost and you could sell for .
    $388,000
    2% more
    +$7,760
    With Zillow Showcase(estimated)
    $395,760