Skip main navigation
Closed
  • $925,000

    711 Central Avenue, Napa, CA 94558

    3beds
    1,550sqft
    Single Family Residence
    Built in 1955
    7,666 Square Feet Lot
    $901,900 Zestimate®
    $597/sqft
    $3,828 Estimated rent

    Home value

    $901,900

    $785,000 - $1.04M

    $3,828/mo

    Zestimate® history
    Loading
    Loading...

    Owner options

    List your home for rent

    $3,828/mo

    Rent Zestimate®

    Find your next renter with Zillow Rental Manager. Plus, with online applications, you can quickly screen prospective tenants – for free.

    Learn more

    $3,828/mo

    Rent Zestimate®

    Refinance and save

    $5,813/mo

    Est. payment

    Refinancing to a lower rate could help reduce your monthly payments and save thousands over the life of the loan.

    See today's rates

    $5,813/mo

    Est. payment

    Explore your selling options

    Work with a Zillow partner agent

    Leverage their expertise and Zillow's premium Showcase listings to get your home seen by more buyers.

    Get started

    List with your own agent

    Get your home in front of millions of buyers by listing it on Zillow.

    Learn how to do it

    Sell it yourself

    Take full control of how buyers see your home on Zillow by listing For Sale by Owner (FSBO).

    List your home

    What's special

    Murphy bedPrivate patioIsland dining areaEnsuite with luxurious finishesSeamless layoutPrimary bedroomNewer roof
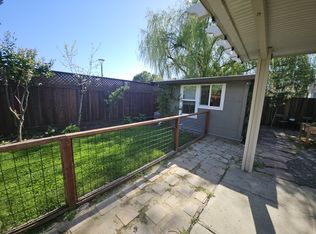
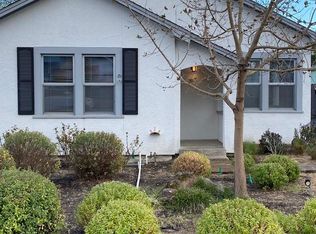
    This charming, beautifully renovated 3-bedroom, 2-bath home is a unique and rare find. Offering spacious living areas and a seamless layout, it is conveniently located minutes from downtown Napa. One of its standout features is a detached 1 bedroom cottage, complete with a full bathroom, convenience kitchen and private patio. Perfect for guests, a separate work space or workout studio. Inside, the spacious living room flows into a large dine-in kitchen with marble slab countertops and an island dining area. Culinary enthusiasts will appreciate the elevated chef's kitchen, while the pantry and laundry room with built-in shelving add practicality. The primary bedroom features French doors to a private terrace and an ensuite with luxurious finishes and walk-in closet. Additional features that convey with the home include a murphy bed, fire pit, all in one washer dryer and Tesla charger. Modern amenities include recessed lighting, ceiling fans, dual pane windows, remote solar shade, a newer roof, security cameras and updated electrical systems for energy efficiency and comfort.

    Zillow last checked:

    Listing updated:

    Listed by:

    Susan M Cady DRE #02081321 208-720-1330,

    Compass 707-251-8805

    Bought with:

    Mike Stone, DRE #01139380

    Stone Real Estate

    Source: BAREIS,MLS#: 325027841MLS LogoOriginating MLS: Napa

    Facts & features

    Interior

    Bedrooms & bathrooms
    • Bedrooms: 3
    • Bathrooms: 2
    • Full bathrooms: 2
    Primary bedroom
    • Features: Closet, Outside Access
    Bedroom
    • Level: Main
    Primary bathroom
    • Features: Double Vanity, Low-Flow Toilet(s), Marble, Shower Stall(s), Tile, Walk-In Closet(s), Window
    Bathroom
    • Features: Low-Flow Toilet(s), Tile, Tub w/Shower Over
    • Level: Main
    Dining room
    • Level: Main
    Family room
    • Level: Main
    Kitchen
    • Features: Kitchen Island, Marble Counter
    • Level: Main
    Living room
    • Level: Main
    Heating
    • MultiUnits
    Cooling
    • Multi Units
    Appliances
    • Laundry: Electric, Inside Area, Inside Room
    Features
    • Flooring: Laminate, Tile
    • Windows: Dual Pane Full, Solar Screens, Window Coverings
    • Has basement: No
    • Has fireplace: No
    Interior area
    • Total structure area: 1,550
    • Total interior livable area: 1,550 sqft

    Property

    Parking
    • Total spaces: 3
    • Parking features: Electric Vehicle Charging Station(s), RV Possible, Uncovered Parking Spaces 2+, Paved
    • Has uncovered spaces: Yes
    Features
    • Levels: One
    • Stories: 1
    • Patio & porch: Patio
    • Exterior features: Fire Pit, Uncovered Courtyard
    • Fencing: Back Yard,Fenced,Front Yard,Wood
    Lot
    • Size: 7,666 Square Feet
    • Features: Auto Sprinkler F&R, Low Maintenance, Sidewalk/Curb/Gutter
    Details
    • Additional structures: Guest House
    • Parcel number: 044140019000
    • Special conditions: Offer As Is

    Construction

    Type & style
    • Home type: SingleFamily
    • Architectural style: Contemporary
    • Property subtype: Single Family Residence
    Materials
    • Foundation: Pillar/Post/Pier
    • Roof: Shingle
    Condition
    • Year built: 1955

    Utilities & green energy

    • Sewer: Public Sewer, Other
    • Water: Public
    • Utilities for property: Cable Available, Electricity Connected, Public, Underground Utilities

    Community & HOA

    Community
    • Security: See Remarks
    HOA
    • Has HOA: No
    Location
    • Region: Napa

    Financial & listing details

    • Price per square foot: $597/sqft
    • Tax assessed value: $924,915
    • Annual tax amount: $11,142
    • Date on market: 4/2/2025
    • Electric utility on property: Yes

    Price history

    DateEventPrice
    5/16/2025Sold$925,000$597/sqft
    Source: BAREIS #325027841 Report a problem
    5/4/2025Pending sale$925,000$597/sqft
    Source: BAREIS #325027841 Report a problem
    4/17/2025Contingent$925,000$597/sqft
    Source: BAREIS #325027841 Report a problem
    4/2/2025Listed for sale$925,000+4%$597/sqft
    Source: BAREIS #325027841 Report a problem
    5/19/2023Sold$889,000$574/sqft
    Source: BAREIS #323027608 Report a problem
    5/9/2023Contingent$889,000$574/sqft
    Source: BAREIS #323027608 Report a problem
    5/5/2023Listed for sale$889,000+63.6%$574/sqft
    Source: BAREIS #323027608 Report a problem
    8/7/2015Sold$543,500-1%$351/sqft
    Source: Public Record Report a problem
    6/23/2015Price change$549,000-6.2%$354/sqft
    Source: CENTURY 21 Alpha Realty #21514199 Report a problem
    6/10/2015Listed for sale$585,500+85.3%$378/sqft
    Source: Century 21 Alpha Realty #21514199 Report a problem
    2/28/2015Sold$316,000$204/sqft
    Source: BAREIS #21500994 Report a problem

    Public tax history

    YearProperty taxesTax assessment
    2025$11,142 +3.4%$924,915 +2%
    2024$10,774 +42%$906,780 +46.6%
    2023$7,586 +1.4%$618,404 +2%
    2022$7,484 +1.4%$606,279 +2%
    2021$7,380 +0.7%$594,392 +1%
    2020$7,326 +2.1%$588,299 +2%
    2019$7,173 +1.4%$576,765 +2%
    2018$7,076 +2.1%$565,457 +2%
    2017$6,934 +2%$554,370 +2%
    2016$6,799 +593.4%$543,500 +1039.6%
    2015$981 +2.3%$47,694 +2%
    2014$958 +1.5%$46,761 +0.5%
    2013$944 +2.5%$46,551 +2%
    2012$921 +2.4%$45,639 +2%
    2011$900 +2%$44,745 +0.7%
    2010$882 -0.1%$44,412 -0.2%
    2009$882 +2.6%$44,517 +2%
    2008$860 +7.8%$43,645 +2%
    2007$798 +9.2%$42,790 +2%
    2006$731 $41,952 +2%
    2005-- $41,130 +2%
    2004-- $40,324 +1.9%
    2003-- $39,586 +2%
    2002-- $38,811 +2%
    2001$617 $38,051 +2%
    2000-- $37,306
    Find assessor info on the county website

    Neighborhood: Mcpherson

    Nearby schools

    GreatSchools rating
    Get a cash offer in 3 minutes
    Find out how much your home could sell for in as little as 3 minutes with a no-obligation cash offer.
    Estimated market value
    $901,900
    Get a cash offer in 3 minutes
    Find out how much your home could sell for in as little as 3 minutes with a no-obligation cash offer.
    Estimated market value
    $901,900