The James at Stratford Station by Smith Douglas Homes. Flexibility is a hallmark of the James plan. The home features a large dining room, well appointed kitchen with generous dedicated pantry area and a study that can be an optional first floor bedroom, the large and family-friendly mud room off the garage gives the space you’ll want to drop your belongings at the door on the way into the home. Amenities upstairs include a spacious and convenient laundry room with optional sink, an open loft that can be exchanged for an additional bedroom and a well-appointed owner’s suite with sitting room. So, whether 3, 4, or 5 bedrooms are needed, the James delivers.
Closed
$493,400
711 Chiswick Ct Lot 6, Lebanon, TN 37087
4beds
3,005sqft
Single Family Residence, Residential
Built in 2024
-- sqft lot
$500,700 Zestimate®
$164/sqft
$2,938 Estimated rent
Home value
$500,700
$466,000 - $541,000
$2,938/mo
Zestimate® history
Owner options
List your home for rent
$2,938/mo
Rent Zestimate®
Find your next renter with Zillow Rental Manager. Plus, with online applications, you can quickly screen prospective tenants – for free.
$2,938/mo
Rent Zestimate®
Refinance and save
$2,881/mo
Est. payment
Refinancing to a lower rate could help reduce your monthly payments and save thousands over the life of the loan.
$2,881/mo
Est. payment
Explore your selling options
Work with a Zillow partner agent
Leverage their expertise and Zillow's premium Showcase listings to get your home seen by more buyers.
Get startedList with your own agent
Get your home in front of millions of buyers by listing it on Zillow.
Learn how to do itSell it yourself
Take full control of how buyers see your home on Zillow by listing For Sale by Owner (FSBO).
List your homeWhat's special
Spacious loftRear corner covered patioLarge eat-in island kitchenLight-filled family roomSecond-floor laundry roomMassive walk-in closet
Zillow last checked:
Listing updated:
Listed by:
Emily Street 931-626-0264,
SDH Nashville, LLC
Bought with:
Nonmls
Realtracs, Inc.
Source: RealTracs MLS as distributed by MLS GRID,MLS#: 2667823
Facts & features
Interior
Bedrooms & bathrooms
- Bedrooms: 4
- Bathrooms: 3
- Full bathrooms: 3
- Main level bedrooms: 1
Bedroom 1
- Features: Suite
- Level: Suite
- Area: 238 Square Feet
- Dimensions: 14x17
Bedroom 2
- Features: Bath
- Level: Bath
- Area: 143 Square Feet
- Dimensions: 11x13
Bedroom 3
- Features: Bath
- Level: Bath
- Area: 143 Square Feet
- Dimensions: 11x13
Bedroom 4
- Features: Bath
- Level: Bath
- Area: 130 Square Feet
- Dimensions: 10x13
Bonus room
- Features: Second Floor
- Level: Second Floor
- Area: 195 Square Feet
- Dimensions: 15x13
Dining room
- Features: Separate
- Level: Separate
- Area: 108 Square Feet
- Dimensions: 9x12
Kitchen
- Area: 140 Square Feet
- Dimensions: 10x14
Living room
- Area: 270 Square Feet
- Dimensions: 15x18
Heating
- Has Heating (Unspecified Type)
Cooling
- Central Air
Appliances
- Included: Dishwasher, Disposal, Microwave
Features
- Extra Closets, Pantry
- Flooring: Carpet, Laminate, Tile
- Has fireplace: No
Interior area
- Total structure area: 3,005
- Total interior livable area: 3,005 sqft
- Finished area above ground: 3,005
Property
Parking
- Total spaces: 2
- Parking features: Garage Door Opener, Garage Faces Front
- Attached garage spaces: 2
Features
- Levels: One
- Stories: 2
- Patio & porch: Porch, Covered
Details
- Special conditions: Standard
Construction
Type & style
- Home type: SingleFamily
- Property subtype: Single Family Residence, Residential
Materials
- Fiber Cement, Brick
Condition
- New construction: Yes
- Year built: 2024
Utilities & green energy
- Sewer: Public Sewer
- Water: Public
- Utilities for property: Natural Gas Available, Water Available
Community & HOA
Community
- Security: Carbon Monoxide Detector(s), Smoke Detector(s)
- Subdivision: Stratford Station
HOA
- Has HOA: Yes
- HOA fee: $30 monthly
Location
- Region: Lebanon
Financial & listing details
- Price per square foot: $164/sqft
- Annual tax amount: $2,347
- Date on market: 6/15/2024
Price history
| Date | Event | Price |
|---|---|---|
| 12/10/2024 | Sold | $493,400+2.1%$164/sqft |
Source:  RealTracs MLS as distributed by MLS GRID #2667823 Report a problem RealTracs MLS as distributed by MLS GRID #2667823 Report a problem | ||
| 6/15/2024 | Pending sale | $483,400+15%$161/sqft |
Source: RealTracs MLS as distributed by MLS GRID #2667823 Report a problem | ||
| 6/15/2024 | Listing removed | -- |
Source: RealTracs MLS as distributed by MLS GRID #2662701 Report a problem | ||
| 6/3/2024 | Listed for sale | $420,180$140/sqft |
Source: RealTracs MLS as distributed by MLS GRID #2662701 Report a problem | ||
Public tax history
Tax history is unavailable.
Neighborhood: 37087
Nearby homes
- $481,3003 bd3 ba1.9k sqft711 Chiswick Ct, Lebanon, TN 37087Off Market

- $480,7754 bd4 ba2.9k sqft721 Chiswick Ct LOT 11, Lebanon, TN 37087Sold
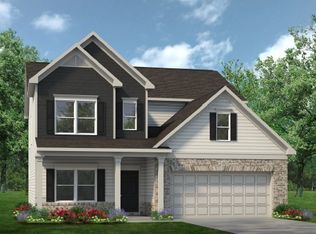
- $469,2004 bd4 ba2.9k sqft721 Chiswick Ct, Lebanon, TN 37087Off Market
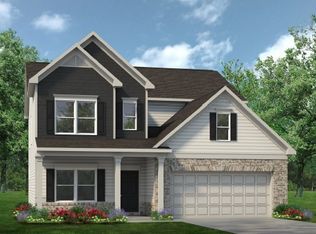
- $480,5704 bd4 ba2.9k sqft725 Chiswick Ct LOT 13, Lebanon, TN 37087Sold
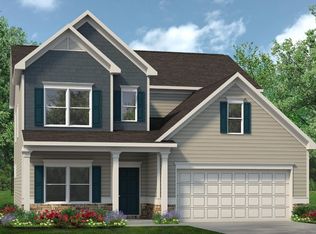
- $397,9206 bd4 ba1.7k sqft723 Chiswick Ct LOT 12, Lebanon, TN 37087Sold
- $399,9903 bd3 ba1.9k sqft735 Chiswick Ct LOT 18, Lebanon, TN 37087Sold
- $428,6654 bd2 ba1.8k sqft717 Chiswick Ct LOT 9, Lebanon, TN 37087Sold
- $481,9454 bd4 ba2.9k sqft731 Chiswick Ct LOT 16, Lebanon, TN 37087Sold
Nearby schools
GreatSchools rating
- 7/10Coles Ferry Elementary SchoolGrades: PK-5Distance: 3.7 mi
- 6/10Walter J. Baird Middle SchoolGrades: 6-8Distance: 3.7 mi
Schools provided by the listing agent
- Elementary: Castle Heights Elementary
- Middle: Walter J. Baird Middle School
- High: Lebanon High School
Source: RealTracs MLS as distributed by MLS GRID. This data may not be complete. We recommend contacting the local school district to confirm school assignments for this home.
Get a cash offer in 3 minutes
Find out how much your home could sell for in as little as 3 minutes with a no-obligation cash offer.
Estimated market value
$500,700
Get a cash offer in 3 minutes
Find out how much your home could sell for in as little as 3 minutes with a no-obligation cash offer.
Estimated market value
$500,700
- Tennessee
- Wilson County
- Lebanon
- 37087
- 711 Chiswick Ct Lot 6
Nearby cities
Nearby neighborhoods
Nearby zip codes
Other Lebanon Topics
