Skip main navigation
Sold for $365,000
  • Listing Provided by: KELLER WILLIAMS BIG BEAR
    Bought with: COMPASS
    $365,000

    711 Cienega Rd APT B, Big Bear Lake, CA 92315

    3beds
    1,359sqft
    Condominium
    Built in 1981
    -- sqft lot
    $366,600 Zestimate®
    $269/sqft
    $2,442 Estimated rent

    Home value

    $366,600

    $330,000 - $407,000

    $2,442/mo

    Zestimate® history
    Loading
    Loading...

    Owner options

    List your home for rent

    $2,442/mo

    Rent Zestimate®

    Find your next renter with Zillow Rental Manager. Plus, with online applications, you can quickly screen prospective tenants – for free.

    Learn more

    $2,442/mo

    Rent Zestimate®

    Refinance and save

    $2,934/mo

    Est. payment

    Refinancing to a lower rate could help reduce your monthly payments and save thousands over the life of the loan.

    See today's rates

    $2,934/mo

    Est. payment

    Explore your selling options

    Work with a Zillow partner agent

    Leverage their expertise and Zillow's premium Showcase listings to get your home seen by more buyers.

    Get started

    List with your own agent

    Get your home in front of millions of buyers by listing it on Zillow.

    Learn how to do it

    Sell it yourself

    Take full control of how buyers see your home on Zillow by listing For Sale by Owner (FSBO).

    List your home

    What's special

    Day-use dockBrick fireplaceNew roofEnergy-efficient low-e windowsWood-style porcelain plank tileOpen floorplanFresh exterior paint
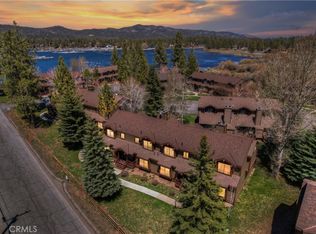
    Experience mountain living with ease from this inviting Big Bear condo nestled within the tranquil Bayshore Ski & Racquet Club. Less need for work and more time for fun and relaxation leaving the responsibility of yard upkeep, snow removal, spa and pool maintenance to the Bayshore HOA. Plus, the HOA manages major exterior components like roofs and most exterior paint. The building was upgraded with a new roof in 2022 and fresh exterior paint in 2023, adding to its appeal and functionality. The open “Great Room” has room to gather with a brick fireplace creating warm ambience on winter nights. Step out the sliding glass door onto the lovely composite deck overlooking the lush grass & mature trees providing a wonderful spot for morning coffee or evening barbecues! Enjoy the convenience of covered entry, level parking, an open floorplan, a main floor guest room with a direct-access bathroom, vaulted ceilings, a large upstairs primary suite, an upstairs guest room and an interior laundry area complete with washer/dryer. Boasting new quality carpet, wood-style porcelain plank tile, newer forced air heater and energy-efficient low-E windows, ensuring year-round comfort and efficiency. The Bayshore community enriches your Big Bear life with resort-style amenities including both tennis & pickle ball courts and 2 pool areas with spas-one which overlooks the lake! For lake enthusiasts, a convenient day-use dock provides easy access to fishing and kayaking, catering to your sense of adventure. Walk, ride, or roll to Pleasure Point Marina in just a few minutes, where you can secure a seasonal dock slip for your own boat or hire a pontoon boat whenever the spirit moves you. Offering 1386 Sq Ft with 3 bedrooms and 2 bathrooms, this home would be great for full time or vacation living with an income producing opportunity to host short-term visitors. Located just minutes to Big Bear’s vibrant “Village” for shopping and dining, Whether you're drawn to winter sports like skiing and snowboarding, enjoy outdoor activities such as mountain biking and hiking, or simply seek a tranquil retreat near the lake, this could be the home for you. The indoor and outdoor furniture as well as the NordicTrack are included so you can start the fun of mountain life right away!

    Zillow last checked:

    Listing updated:

    Listing Provided by:

    Karen Spitzer-Lavrouhin DRE #01442081 909-725-2133,

    KELLER WILLIAMS BIG BEAR

    Bought with:

    GARY DOSS, DRE #01416748

    COMPASS

    JOHN PORTER, DRE #01754975

    COMPASS

    Source: CRMLS,MLS#: EV24134784MLS LogoOriginating MLS: California Regional MLS

    Facts & features

    Interior

    Bedrooms & bathrooms
    • Bedrooms: 3
    • Bathrooms: 2
    • Full bathrooms: 2
    • Main level bathrooms: 1
    • Main level bedrooms: 1
    Bedroom
    • Features: Bedroom on Main Level
    Bathroom
    • Features: Laminate Counters, Linen Closet, Tub Shower
    Kitchen
    • Features: Laminate Counters
    Heating
    • Central
    Cooling
    • None
    Appliances
    • Included: Dishwasher, Gas Range, Gas Water Heater, Microwave, Refrigerator
    • Laundry: Inside, Stacked
    Features
    • Ceiling Fan(s), Furnished, High Ceilings, Living Room Deck Attached, Open Floorplan, Recessed Lighting, Bedroom on Main Level
    • Flooring: Carpet, Tile
    • Doors: Sliding Doors
    • Windows: Double Pane Windows
    • Has fireplace: Yes
    • Fireplace features: Living Room
    • Furnished: Yes
    • Common walls with other units/homes: 2+ Common Walls
    Interior area
    • Total interior livable area: 1,359 sqft

    Property

    Parking
    • Parking features: Asphalt, Unassigned
    Features
    • Levels: Two
    • Stories: 2
    • Entry location: 1
    • Patio & porch: Deck, Front Porch
    • Pool features: Community, In Ground, Association
    • Has spa: Yes
    • Spa features: Community
    • Fencing: None
    • Has view: Yes
    • View description: Neighborhood, Trees/Woods
    Lot
    • Size: 966 sqft
    • Features: Street Level
    Details
    • Parcel number: 0307281310000
    • Special conditions: Standard
    • Horse amenities: Riding Trail

    Construction

    Type & style
    • Home type: Condo
    • Architectural style: Custom
    • Property subtype: Condominium
    • Attached to another structure: Yes
    Materials
    • Wood Siding
    • Foundation: Raised
    • Roof: Composition
    Condition
    • New construction: No
    • Year built: 1981

    Utilities & green energy

    • Sewer: Public Sewer
    • Water: Public
    • Utilities for property: Electricity Connected, Natural Gas Connected, Sewer Connected, Water Connected

    Community & neighborhood

    Community
    • Community features: Biking, Dog Park, Fishing, Golf, Hiking, Horse Trails, Lake, Mountainous, Park, Water Sports, Pool
    Location
    • Region: Big Bear Lake

    HOA & financial

    HOA
    • Has HOA: Yes
    • HOA fee: $645 monthly
    • Amenities included: Dock, Management, Pool, Pets Allowed, Spa/Hot Tub, Tennis Court(s)
    • Association name: Bayshore Ski & Racquet Club
    • Association phone: 909-621-5941

    Other

    Other facts
    • Listing terms: Cash to New Loan
    • Road surface type: Paved

    Price history

    DateEventPrice
    10/30/2025Sold$365,000$269/sqft
    Source: CRMLS #EV24134784 Report a problem
    10/4/2025Pending sale$365,000$269/sqft
    Source: Mountain Resort Communities AOR #32405224 Report a problem
    8/26/2025Contingent$365,000$269/sqft
    Source: Mountain Resort Communities AOR #32405224 Report a problem
    8/22/2025Price change$365,000-8.7%$269/sqft
    Source: Mountain Resort Communities AOR #32405224 Report a problem
    7/12/2025Price change$399,900-6.8%$294/sqft
    Source: Mountain Resort Communities AOR #32405224 Report a problem
    11/16/2024Price change$429,000-2.3%$316/sqft
    Source: Mountain Resort Communities AOR #32405224 Report a problem
    7/3/2024Listed for sale$439,000$323/sqft
    Source: CRMLS #EV24134784 Report a problem

    Public tax history

    Tax history is unavailable.

    Neighborhood: 92315

    Nearby schools

    GreatSchools rating
    Schools provided by the listing agent
    • High: Big Bear

    Source: CRMLS. This data may not be complete. We recommend contacting the local school district to confirm school assignments for this home.

    Get pre-qualified for a loan
    At Zillow Home Loans, we can pre-qualify you in as little as 5 minutes with no impact to your credit score.

    An equal housing lender. NMLS #10287.