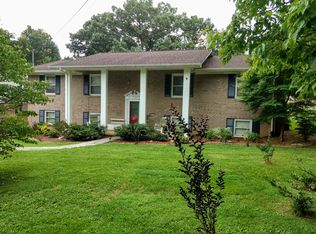
This 4 bedroom, 2.5 bathroom home in Towne Acres school district is beautifully landscaped and has plenty of SPACE for everyone! Conveniently located in central Johnson City, it is minutes away from shopping, restaurants, health care, and I-26. The large living room has plenty of natural light, and opens into the sitting room with a free-standing fireplace and a view to the park-like back yard. Both rooms have hardwood floors, as does the spacious dining room, which easily accommodates two dining tables for large family gatherings. This room could also be used as a family room, for owners who need more gathering space.The light-filled kitchen has stainless appliances, large sink, a central island, and abundant cabinet space. The side counter provides extra seating, and opens into the dining room. A half bath and large bonus room complete the main level layout. The bonus room would be a great option for a home theater, teenager hangout, or homeschool room. The two-car finished garage has a new epoxy coated floor. Upstairs, the large master bedroom has hardwood floors, and two closets which span the end of the room. The luxurious master bath has a spa tub, glass walk-in shower, double vanity, and is a relaxing way to begin or end a busy day. Three additional bedrooms are also located upstairs, each with abundant natural light and closet space. The laundry room is conveniently located close to the bedrooms, is outfitted with cabinetry which will convey with the property, and is plumbed for a utility sink. A full hall bathroom with dual vanity serves the upstairs living area. The covered patio is located off of the dining room, and provides ample space to entertain and enjoy the outdoors. The crawl space has been encapsulated for peace of mind and provides storage for outdoor equipment. Make your showing appointment today! All information herein deemed reliable but subject to buyer's verification.
Sold for $345,000
$345,000
711 Clamar St, Johnson City, TN 37604
4beds
3,752sqft
SingleFamily
Built in 1981
0.3 Acres Lot
$484,300 Zestimate®
$92/sqft
$3,263 Estimated rent
Home value
$484,300
$441,000 - $528,000
$3,263/mo
Zestimate® history
Owner options
List your home for rent
$3,263/mo
Rent Zestimate®
Find your next renter with Zillow Rental Manager. Plus, with online applications, you can quickly screen prospective tenants – for free.
$3,263/mo
Rent Zestimate®
Refinance and save
$2,176/mo
Est. payment
Refinancing to a lower rate could help reduce your monthly payments and save thousands over the life of the loan.
$2,176/mo
Est. payment
Explore your selling options
Work with a Zillow partner agent
Leverage their expertise and Zillow's premium Showcase listings to get your home seen by more buyers.
Get startedList with your own agent
Get your home in front of millions of buyers by listing it on Zillow.
Learn how to do itSell it yourself
Take full control of how buyers see your home on Zillow by listing For Sale by Owner (FSBO).
List your homeWhat's special
Facts & features
Interior
Bedrooms & bathrooms
- Bedrooms: 4
- Bathrooms: 3
- Full bathrooms: 2
- 1/2 bathrooms: 1
Heating
- Heat pump, Electric
Appliances
- Included: Dishwasher, Garbage disposal, Range / Oven
- Laundry: Laundry Room, Washer Hookup, Electric Dryer Hookup
Features
- Kitchen Island, Garden Tub, Laminate Counters, Master Bedroom, Bedroom 2, Bedroom 3, Dining Room, Living Room, Kitchen, Bedroom 4, Recreation Room, Family Room, Master Bathroom, Den, Bathroom 3, Bathroom 1, Bathroom 2
- Flooring: Tile, Hardwood, Linoleum / Vinyl
- Windows: Insulated Windows, Window Treatments
- Basement: Unfinished
- Attic: Pull Down Stairs
- Has fireplace: Yes
- Fireplace features: Insert
Interior area
- Total interior livable area: 3,752 sqft
Property
Parking
- Total spaces: 2
- Parking features: Garage - Attached
Features
- Patio & porch: Covered, Front Porch, Rear Patio
- Exterior features: Vinyl, Brick
Lot
- Size: 0.3 Acres
- Features: Rolling Slope
Details
- Parcel number: 037LA03000000
- Zoning description: Residential
Construction
Type & style
- Home type: SingleFamily
Materials
- Foundation: Footing
- Roof: Composition
Condition
- Above average
- Year built: 1981
Utilities & green energy
- Sewer: Public Sewer
- Water: Public
- Utilities for property: Cable Connected
Community & HOA
Community
- Security: Smoke Detector(s)
Location
- Region: Johnson City
Financial & listing details
- Price per square foot: $92/sqft
- Tax assessed value: $453,800
- Annual tax amount: $3,504
Price history
| Date | Event | Price |
|---|---|---|
| 10/2/2024 | Sold | $345,000+3%$92/sqft |
Source: Public Record Report a problem | ||
| 9/10/2020 | Sold | $335,000-4.3%$89/sqft |
Source: TVRMLS #9912050 Report a problem | ||
| 9/5/2020 | Pending sale | $350,000$93/sqft |
Source: Kw Johnson City #9912050 Report a problem | ||
| 8/21/2020 | Listed for sale | $350,000+114.1%$93/sqft |
Source: Kw Johnson City #9912050 Report a problem | ||
| 10/4/2001 | Sold | $163,500$44/sqft |
Source: Public Record Report a problem | ||
Public tax history
| Year | Property taxes | Tax assessment |
|---|---|---|
| 2025 | $3,504 +0.8% | $113,450 |
| 2024 | $3,476 +2.9% | $113,450 +38.7% |
| 2023 | $3,377 +6.4% | $81,775 |
| 2022 | $3,173 | $81,775 |
| 2021 | $3,173 +0.5% | $81,775 |
| 2020 | $3,157 +79.5% | $81,775 |
| 2019 | $1,758 | $81,775 +23.2% |
| 2018 | -- | $66,400 |
| 2017 | $2,835 | $66,400 |
| 2016 | $2,835 +10.9% | $66,400 |
| 2015 | $2,556 +6.9% | $66,400 |
| 2014 | $2,390 | $66,400 |
| 2013 | -- | $66,400 -3.4% |
| 2011 | $2,394 +0.9% | $68,725 |
| 2010 | $2,374 | $68,725 |
| 2009 | $2,374 | $68,725 |
| 2008 | -- | $68,725 +26.9% |
| 2007 | $2,318 +8.9% | $54,150 |
| 2006 | $2,128 +3.4% | $54,150 |
| 2005 | $2,058 | $54,150 |
| 2004 | $2,058 +6.1% | $54,150 +13.9% |
| 2003 | $1,939 | $47,525 +0% |
| 2001 | -- | $47,518 -75% |
| 2000 | -- | $190,073 |
Find assessor info on the county website
Neighborhood: 37604
Nearby homes
- $373,0004 bd3 ba2.4k sqft713 Clamar St, Johnson City, TN 37604Off Market
- $375,800-- bd2 ba1.6k sqft712 Judith Dr, Johnson City, TN 37604Off Market
- $311,400-- bd-- ba-- sqftClamar St, Johnson city, TN 37604Off Market
- $382,1004 bd4 ba2.7k sqft712 Judith Dr, Johnson city, TN 37604Off Market

- $363,2004 bd3 ba3.5k sqft710 Judith Dr, Johnson City, TN 37604Off Market
- $436,2004 bd3 ba2.8k sqft714 Judith Dr, Johnson City, TN 37604Off Market
- $424,900-- bd3 ba2.5k sqft712 Clamar St, Johnson City, TN 37604Off Market
- $421,5004 bd3 ba2.3k sqft710 Clamar St, Johnson City, TN 37604Off Market
Nearby schools
GreatSchools rating
- 9/10Towne Acres Elementary SchoolGrades: K-5Distance: 0.4 mi
- 8/10Liberty Bell Middle SchoolGrades: 6-8Distance: 1.7 mi
- 8/10Science Hill High SchoolGrades: 9-12Distance: 1.6 mi
Schools provided by the listing agent
- Elementary: Towne Acres
- Middle: Liberty Bell
- High: Science Hill
Source: The MLS. This data may not be complete. We recommend contacting the local school district to confirm school assignments for this home.
Get a cash offer in 3 minutes
Find out how much your home could sell for in as little as 3 minutes with a no-obligation cash offer.
Estimated market value
$484,300
Get a cash offer in 3 minutes
Find out how much your home could sell for in as little as 3 minutes with a no-obligation cash offer.
Estimated market value
$484,300
- Tennessee
- Washington County
- Johnson City
- 37604
- 711 Clamar St
