Skip main navigation
Sold for $550,000
Street View
  • $550,000

    711 Clifford Ave, Fort Collins, CO 80524

    4beds
    1,624sqft
    Mixed Use
    Built in 1993
    9,583 Square Feet Lot
    $559,900 Zestimate®
    $339/sqft
    $2,684 Estimated rent

    Home value

    $559,900

    $532,000 - $588,000

    $2,684/mo

    Zestimate® history
    Loading
    Loading...

    Owner options

    List your home for rent

    $2,684/mo

    Rent Zestimate®

    Find your next renter with Zillow Rental Manager. Plus, with online applications, you can quickly screen prospective tenants – for free.

    Learn more

    $2,684/mo

    Rent Zestimate®

    Refinance and save

    $3,179/mo

    Est. payment

    Refinancing to a lower rate could help reduce your monthly payments and save thousands over the life of the loan.

    See today's rates

    $3,179/mo

    Est. payment

    Explore your selling options

    Work with a Zillow partner agent

    Leverage their expertise and Zillow's premium Showcase listings to get your home seen by more buyers.

    Get started

    List with your own agent

    Get your home in front of millions of buyers by listing it on Zillow.

    Learn how to do it

    Sell it yourself

    Take full control of how buyers see your home on Zillow by listing For Sale by Owner (FSBO).

    List your home

    What's special

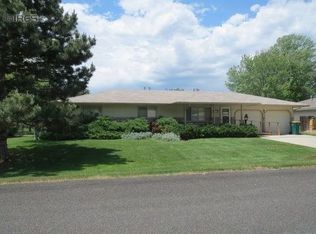
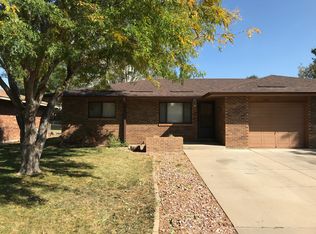
    Neat as a pin custom built ranch plan home in a very traquil yet convenient neighborhood. 4 bedrooms and 3 baths including a Mother-in-law (or care takers) suite with private bathroom and separate entrance from the garage. Or use the space as an in-home business - counseling, massage therapy, salon.This property has been lovingly cared for by same owners for over 30 years. It features a large .22 acre lot with mature trees, beautiful flowers and an adjudicated well. Large covered back patio and grilling shed for daily enjoyment or entertaining. Oversized (780 sf) garage (with utility sink, workbench and lots of storage) plus room to park an RV or trailer. NO HOA.

    Zillow last checked:

    Listing updated:

    Listed by:

    Laura Gippert 970-226-3990,

    RE/MAX Alliance-FTC South,

    Kelly Nehls Coonrod 970-412-8675,

    RE/MAX Alliance-Windsor

    Bought with:

    Brett Shafer, 100050629

    Ambassador Colorado

    Source: IRES as distributed by MLS GRID,MLS#: 992500MLS Logo

    Facts & features

    Interior

    Bedrooms & bathrooms
    • Bedrooms: 4
    • Bathrooms: 3
    • Full bathrooms: 1
    • 3/4 bathrooms: 2
    • Main level bathrooms: 3
    Primary bedroom
    • Description: Carpet
    • Features: 3/4 Primary Bath
    • Level: Main
    • Area: 156 Square Feet
    • Dimensions: 13 x 12
    Bedroom 2
    • Description: Carpet
    • Level: Main
    • Area: 140 Square Feet
    • Dimensions: 10 x 14
    Bedroom 3
    • Description: Carpet
    • Level: Main
    • Area: 110 Square Feet
    • Dimensions: 10 x 11
    Bedroom 4
    • Description: Carpet
    • Level: Main
    • Area: 180 Square Feet
    • Dimensions: 15 x 12
    Dining room
    • Description: Laminate
    • Level: Main
    • Area: 81 Square Feet
    • Dimensions: 9 x 9
    Family room
    • Description: Laminate
    • Level: Main
    • Area: 195 Square Feet
    • Dimensions: 13 x 15
    Kitchen
    • Description: Laminate
    • Level: Main
    • Area: 108 Square Feet
    • Dimensions: 9 x 12
    Laundry
    • Description: Vinyl
    • Level: Main
    • Area: 15 Square Feet
    • Dimensions: 3 x 5
    Living room
    • Description: Carpet
    • Level: Main
    • Area: 210 Square Feet
    • Dimensions: 14 x 15
    Heating
    • Forced Air
    Appliances
    • Included: Electric Range, Dishwasher, Refrigerator
    Features
    • Eat-in Kitchen
    • Windows: Window Coverings
    • Basement: None
    Interior area
    • Total structure area: 1,624
    • Total interior livable area: 1,624 sqft
    • Finished area above ground: 1,624

    Property

    Parking
    • Total spaces: 2
    • Parking features: Garage - Attached
    • Attached garage spaces: 2
    • Details: Attached
    Accessibility
    • Accessibility features: Level Lot, Accessible Doors, Main Floor Bath, Accessible Bedroom, Stall Shower, Main Level Laundry
    Features
    • Levels: One
    • Stories: 1
    • Patio & porch: Patio
    • Fencing: Fenced
    Lot
    • Size: 9,583 Square Feet
    • Features: Deciduous Trees, Paved, Irrigation Well Included
    Details
    • Parcel number: R1355198
    • Zoning: res
    • Special conditions: Private Owner

    Construction

    Type & style
    • Home type: SingleFamily
    • Property subtype: Mixed Use
    Materials
    • Frame, Brick
    • Roof: Composition
    Condition
    • New construction: No
    • Year built: 1993
    Details
    • Builder name: Sam Hamblen

    Utilities & green energy

    • Electric: Poudre REA
    • Gas: Excel
    • Sewer: Public Sewer
    • Water: District
    • Utilities for property: Natural Gas Available, Electricity Available, Cable Available

    Community & HOA

    Community
    • Subdivision: Sunrise Acres
    HOA
    • Has HOA: No
    Location
    • Region: Fort Collins

    Financial & listing details

    • Price per square foot: $339/sqft
    • Tax assessed value: $521,100
    • Annual tax amount: $2,434
    • Date on market: 7/19/2023
    • Listing terms: Cash,Conventional,FHA,VA Loan
    • Electric utility on property: Yes
    • Road surface type: Asphalt

    Price history

    DateEventPrice
    9/7/2023Sold$550,000$339/sqft
    Source: IRES as distributed by MLS GRID #992500 Report a problem
    7/28/2023Price change$550,000-4.3%$339/sqft
    Source: IRES as distributed by MLS GRID #992500 Report a problem
    7/19/2023Listed for sale$575,000$354/sqft
    Source: IRES as distributed by MLS GRID #992500 Report a problem

    Public tax history

    YearProperty taxesTax assessment
    2025$3,305 +11.1%$32,569 -5%
    2024$2,974 +22.2%$34,284 -1%
    2023$2,434 -0.9%$34,616 +35.7%
    2022$2,455 -3.4%$25,500 -2.8%
    2021$2,541 -0.5%$26,233 -2.5%
    2020$2,552 +23.7%$26,913 -0.7%
    2019$2,064 $27,101 +20.7%
    2018$2,064 $22,450
    2017$2,064 +0.3%$22,450 +30.1%
    2016$2,057 +30.4%$17,258 -13.5%
    2015$1,578 +13%$19,940 +31.4%
    2014$1,396 $15,170
    2013-- $15,170 +2.3%
    2012-- $14,830 -6.8%
    2011-- $15,910 +0.4%
    2010-- $15,850
    2009-- $15,850
    2008-- $15,850
    2007-- $15,850 -4.5%
    2006-- $16,600 -5.7%
    2005-- $17,610 +14.8%
    2004-- $15,340 +2.4%
    2002-- $14,980 -10.8%
    2001-- $16,790
    Find assessor info on the county website

    Neighborhood: Airpark

    Nearby schools

    GreatSchools rating
    Schools provided by the listing agent
    • Elementary: Riffenburgh
    • Middle: Lesher
    • High: Ft Collins

    Source: IRES as distributed by MLS GRID. This data may not be complete. We recommend contacting the local school district to confirm school assignments for this home.

    Get a cash offer in 3 minutes
    Find out how much your home could sell for in as little as 3 minutes with a no-obligation cash offer.
    Estimated market value
    $559,900
    Get a cash offer in 3 minutes
    Find out how much your home could sell for in as little as 3 minutes with a no-obligation cash offer.
    Estimated market value
    $559,900