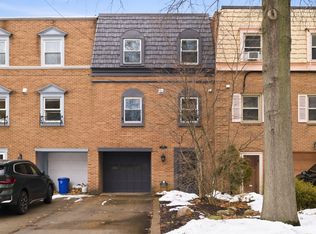
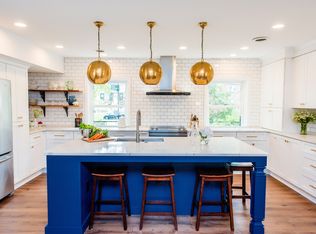
IDEAL URBAN LOCATION with unbeatable walkability to world-class universities, hospitals, dining and cultural amenities. This thoughtfully designed, spacious 4 bedroom/3 full bath townhome features open living spaces with a dramatic sunken living room from the dining room, kitchen and den that enhances the sense of space and adds visual interest to the home. The design fosters an intimate setting, making the space feel more inviting and comfortable for gatherings. From the living room there are 2 French doors with transom fan-like upper windows that have a classic elegant look and enhance outdoor views. These doors lead to the courtyard deck and private rear garden area that is fully fenced- great for entertaining, pets, or keeping family close. This is an end unit and has an abundance of natural light. The lower level features the fourth bedroom with lots of storage and a full bath-perfect for a guest room. And the oversized integral garage has plenty of customized garage storage. You’ll love the flat entry and flat front driveway that has parking for 2. The Salmon/Coral Brick gives it a slightly brighter, more vibrant spin while keeping the warm, sunset-like feel. All furnishings are included, except for master bed and floral painting above fireplace. Tucked away, but close to everything, 711 Clyde Street offers comfort, style, and a prime location - an exceptional opportunity not to be missed!
Under contract
$640,000
711 Clyde St, Pittsburgh, PA 15213
4beds
2,528sqft
Townhouse
Built in 1955
3,484 Square Feet Lot
$624,400 Zestimate®
$253/sqft
$-- HOA
What's special
Enhance outdoor viewsOpen living spacesAbundance of natural lightCourtyard deck
- 24 days
- 958
- 55
Zillow last checked:
Listing updated:
Listed by:
Faith Trillis Williard 412-833-5405,
COLDWELL BANKER REALTY 412-833-5405
Source: WPMLS,MLS#: 1774402 Originating MLS: West Penn Multi-List
Originating MLS: West Penn Multi-ListFacts & features
Interior
Bedrooms & bathrooms
- Bedrooms: 4
- Bathrooms: 3
- Full bathrooms: 3
Primary bedroom
- Level: Upper
- Dimensions: 15x16
Bedroom 2
- Level: Upper
- Dimensions: 20x11
Bedroom 3
- Level: Upper
- Dimensions: 16x8
Bedroom 4
- Level: Lower
- Dimensions: 11x11
Den
- Level: Upper
- Dimensions: 14x10
Dining room
- Level: Upper
- Dimensions: 12x12
Entry foyer
- Level: Main
- Dimensions: 18x6
Kitchen
- Level: Upper
- Dimensions: 11x9
Laundry
- Level: Lower
- Dimensions: 13x6
Living room
- Level: Upper
- Dimensions: 21x17
Heating
- Electric
Cooling
- Central Air, Electric, Wall/Window Unit(s)
Appliances
- Included: Some Electric Appliances, Cooktop, Dryer, Dishwasher, Disposal, Microwave, Refrigerator, Washer
Features
- Window Treatments
- Flooring: Ceramic Tile, Carpet
- Windows: Multi Pane, Window Treatments
- Basement: Finished,Walk-Up Access
- Number of fireplaces: 1
- Fireplace features: Wood Burning
Interior area
- Total structure area: 2,528
- Total interior livable area: 2,528 sqft
Video & virtual tour
Property
Parking
- Total spaces: 1
- Parking features: Built In, Garage Door Opener
- Has attached garage: Yes
Features
- Levels: Multi/Split
- Stories: 2
- Pool features: None
Lot
- Size: 3,484 Square Feet
- Dimensions: 26 x 123 x 25 x 123
Details
- Parcel number: 0052F00012000000
Construction
Type & style
- Home type: Townhouse
- Architectural style: Contemporary,Multi-Level
- Property subtype: Townhouse
Materials
- Brick
- Roof: Other
Condition
- Resale
- Year built: 1955
Details
- Warranty included: Yes
Utilities & green energy
- Sewer: Public Sewer
- Water: Public
Community & HOA
Community
- Features: Public Transportation
Location
- Region: Pittsburgh
Financial & listing details
- Price per square foot: $253/sqft
- Tax assessed value: $271,900
- Annual tax amount: $7,165
- Date on market: 9/15/2026
Estimated market value
$624,400
$593,000 - $656,000
$3,472/mo
Price history
| Date | Event | Price |
|---|---|---|
| 9/29/2026 | Pending sale | $640,000$253/sqft |
Source:  WPMLS #1774402 Report a problem WPMLS #1774402 Report a problem | ||
| 9/15/2026 | Listed for sale | $640,000+45.5%$253/sqft |
Source: WPMLS #1774402 Report a problem | ||
| 3/6/2010 | Listing removed | $439,900$174/sqft |
Source: NRT Pittsburgh #779765 Report a problem | ||
| 6/14/2009 | Listed for sale | $439,900+76%$174/sqft |
Source: NRT Pittsburgh #779765 Report a problem | ||
| 5/2/1994 | Sold | $250,000$99/sqft |
Source: Public Record Report a problem | ||
Public tax history
| Year | Property taxes | Tax assessment |
|---|---|---|
| 2025 | $5,769 +5.1% | $253,900 |
| 2024 | $5,490 +357.1% | $253,900 |
| 2023 | $1,201 | $253,900 |
| 2022 | $1,201 | $253,900 |
| 2021 | $1,201 +2% | $253,900 |
| 2020 | $1,177 -2% | $253,900 |
| 2019 | $1,201 -79.1% | $253,900 |
| 2018 | $5,746 | $253,900 |
| 2017 | $5,746 +378.4% | $253,900 |
| 2016 | $1,201 -78.6% | $253,900 |
| 2015 | $5,619 +507.2% | $253,900 |
| 2014 | $925 | $253,900 -1.2% |
| 2013 | -- | $256,900 +30.2% |
| 2012 | -- | $197,300 |
| 2011 | -- | $197,300 |
| 2010 | -- | $197,300 |
| 2009 | -- | $197,300 |
| 2008 | -- | $197,300 |
| 2007 | -- | $197,300 |
| 2006 | -- | $197,300 |
| 2005 | -- | $197,300 |
| 2004 | -- | $197,300 -7.1% |
| 2003 | -- | $212,300 |
| 2002 | -- | $212,300 |
Find assessor info on the county website
Monthly payment
Est. payment
Payment breakdown
Explore the cost of this home by adjusting the details. Changes won't be saved.Climate risks
Neighborhood: Shadyside
Similar homes
- $749,9004 bd3 ba3.2k sqft4323 Andover Ter, Pittsburgh, PA 15213For Sale
 MLS ID #1776634, Hope Feldman. WPMLS
 - $665,0004 bd3 ba2.3k sqft6349 Phillips Ave, Pittsburgh, PA 15217For Sale
 MLS ID #1764485, Smadar Blumenthal. WPMLS
 - $669,9004 bd4 ba2.4k sqft6436 Nicholson St, Pittsburgh, PA 15217For Sale
 MLS ID #1760128, Hope Feldman. WPMLS
 - $625,0004 bd4 ba2.8k sqft108 Meadow Heights Dr, Pittsburgh, PA 15215For Sale
 MLS ID #1763366, Michelle Sager. WPMLS
