Skip main navigation
For sale
  • Price cut: $10.5K (6/23)
    $409,500

    711 Cole Avenue, Bisbee, AZ 85603

    4beds
    2,184sqft
    : 
    Loading
    Get pre-qualified
    Single Family Residence
    Built in 1937
    7,751 Square Feet Lot
    $-- Zestimate®
    $188/sqft
    $-- HOA

    What's special

    Cozy fireplaceScenic viewsAir conditioningDurable metal roofSpacious master bedroomInviting front porchAdditional downstairs bedroom
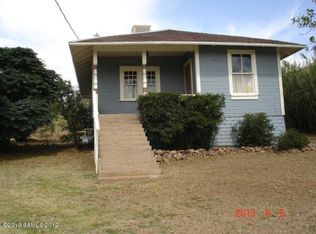
    HUGE PRICE REDUCTION! Perched on the hill, this adorable & spacious home is full of character & charm! Features include a durable metal roof, air conditioning, a cozy fireplace & a handicap-accessible downstairs bathroom for added convenience. The spacious master bedroom provides a comfortable retreat, while the beautifully finished wood-paneled carport ceiling adds warmth & charm to the property. Relax on the inviting front porch while taking in the scenic views, or enjoy peaceful strolls through the quiet neighborhood streets. The additional downstairs bedroom offers flexible space and could easily serve as a home office, complete with built-in cabinets perfect for displaying treasured keepsakes or collectibles. This cozy hillside gem combines comfort, functionality and small-town charm!
    49 days
    |
    286
    |
    8
    |

    Zillow last checked:

    Listing updated:

    Listed by:

    Brenda Petitt 520-255-4810,

    Haymore Real Estate LLC

    Source: ARMLS,MLS#: 7031248MLS Logo

    Loading...

      Facts & features

      Interior

      Bedrooms & bathrooms
      • Bedrooms: 4
      • Bathrooms: 3
      • Full bathrooms: 1
      • 1/2 bathrooms: 2
      Heating
      • Natural Gas, Floor Furnace, Wall Furnace
      Cooling
      • Central Air
      Appliances
      • Included: Refrigerator, Built-in Microwave, Dishwasher, Disposal, Electric Range, Electric Oven, Electric Cooktop
      • Laundry: Inside, Gas Dryer Hookup
      Features
      • Non-laminate Counter, High Speed Internet, Master Downstairs, Eat-in Kitchen, Breakfast Bar, Pantry, Full Bth Master Bdrm
      • Flooring: Laminate, Vinyl
      • Windows: Screens, Skylight(s), Double Pane Windows
      • Has basement: No
      • Number of fireplaces: 1
      • Fireplace features: Wood Burning, Family Room
      Interior area
      • Total structure area: 2,184
      • Total interior livable area: 2,184 sqft

      Property

      Parking
      • Total spaces: 4
      • Parking features: Attached Carport, Storage
      • Carport spaces: 2
      • Uncovered spaces: 2
      Features
      • Stories: 2
      • Patio & porch: Covered
      • Exterior features: Rain Gutters, Private Yard, Storage
      • Spa features: None
      • Fencing: Chain Link
      • Has view: Yes
      • View description: City, Panoramic, Mountain(s)
      Lot
      • Size: 7,751 Square Feet
      • Features: North/South Exposure, Hillside Lot, Sprinklers In Front, Grass Front, Grass Back, Auto Timer H2O Front, Irrigation Front
      Details
      • Additional structures: Shed(s)
      • Parcel number: 10111116

      Construction

      Type & style
      • Home type: SingleFamily
      • Property subtype: Single Family Residence
      Materials
      • Vinyl Siding, Wood Frame, Painted, Brick
      • Roof: Metal
      Condition
      • Year built: 1937

      Utilities & green energy

      • Electric: 220 Volts in Kitchen
      • Sewer: Public Sewer
      • Water: Pvt Water Company

      Community & HOA

      Community
      • Subdivision: Warren
      HOA
      • Has HOA: No
      • Services included: No Fees
      Location
      • Region: Bisbee

      Financial & listing details

      • Price per square foot: $188/sqft
      • Tax assessed value: $354,095
      • Annual tax amount: $2,907
      • Date on market: 5/21/2026
      • Cumulative days on market: 49 days
      • Listing terms: Cash,Conventional
      • Ownership: Fee Simple
      • Electric utility on property: Yes
      • Road surface type: Paved

        Estimated market value

        Not available

        Estimated sales range

        Not available

        Not available

        Price history

        DateEventPrice
        6/23/2026Price change$409,500-2.5%$188/sqft
        Source: ARMLS #7031248 Report a problem
        5/28/2026Price change$420,000-2%$192/sqft
        Source: ARMLS #7031248 Report a problem
        5/21/2026Listed for sale$428,500$196/sqft
        Source: ARMLS #7031248 Report a problem

        Public tax history

        YearProperty taxesTax assessment
        2026$2,907 +4.5%$35,410 -4.5%
        2025$2,781 +6%$37,084 +16.9%
        2024$2,623 +5.5%$31,728
        2023$2,486 +3.7%--
        2022$2,398 +4.1%--
        2021$2,303 --
        2020-- --
        2019$853 --
        2018$853 -12.2%--
        2017$971 --
        2016-- --
        2015-- --
        2014-- --
        2013-- --
        2012-- --
        2011-- --
        2010-- --
        2009-- --
        2008-- --
        2007-- --
        2006$670 --
        2005-- --
        2004-- --
        2003-- --
        2002-- --

        Find assessor info on the county website

        Monthly payment

        Est. payment

        Payment breakdown

        Explore the cost of this home by adjusting the details. Changes won't be saved.
        All calculations are estimates and provided by Zillow, Inc. for informational purposes only. Actual amounts may vary.
        HOA fees may include property taxes on listings classified as Co-Ops. Contact the listing agent and/or owner for fee details.
        Mortgage interest rates are dependent on a number of factors, including credit score, down payment, and repayment length. Interest rate data provided by Zillow Group Marketplace, Inc. as of 1/1/1970 from various mortgage lenders with which we have lead or other similar arrangements; the Estimated Payment is an average of those rates.
        See how much you could borrow to make a competitive offer.

        Climate risks

        Neighborhood: 85603

        Getting around

        28 / 100
        Car-Dependent
        7 / 100
        Somewhat Bikeable

        Nearby schools

        GreatSchools rating
        Schools provided by the listing agent
        • Elementary: Greenway Primary School
        • Middle: Lowell School
        • High: Bisbee High School
        • District: Bisbee Unified District

        Source: ARMLS. This data may not be complete. We recommend contacting the local school district to confirm school assignments for this home.

        A local agent can set up tours, give advice and negotiate with sellers.

        Browse local experts

        Similar homes

        Skip to the end of the carouselSkip to the beginning of the carousel