LAKE ACCESS, a top-to-bottom remodel and a tucked-away cul-de-sac location—this Longwood home checks all the boxes! Enjoy access to beautiful Lake Fairy, including a private community boat ramp, gazebo and picnic area, plus a tennis and pickleball court. Inside, professional contractors have completely transformed the home, and the quality shows in every room. The gorgeous kitchen is ready for everything from pancake breakfasts to holiday parties, featuring granite countertops, wood cabinetry, a pantry, ceramic tile flooring, a stylish backsplash and an oversized breakfast bar with seating for four. Open to the dinette and living areas, the cook never has to miss the conversation! Skylights fill the living room with natural light, while the fireplace adds the perfect touch for cozy evenings. The flexible living and dining combination offers plenty of possibilities for entertaining, a home office, playroom or additional lounge space. The split-bedroom floor plan provides privacy, with spacious secondary bedrooms and an additional walk-in closet. The beautifully remodeled bathrooms shine with granite countertops, tile flooring, updated fixtures and dual-sink vanities. Beautifully updated, full of personality and offered at $449,900—just unpack and start enjoying the Florida lifestyle!
Pending
$449,900
711 COLUMBUS WAY, LONGWOOD, FL 32750
3beds
1,788sqft
Single Family Residence
Built in 1986
10,195 Square Feet Lot
$446,600 Zestimate®
$252/sqft
$25/mo HOA
What's special
Private community boat rampBeautifully remodeled bathroomsSpacious secondary bedroomsGranite countertopsTop-to-bottom remodelGazebo and picnic areaTennis and pickleball court
- 37 days
- 93
- 12
Likely to sell faster than
Zillow last checked:
Listing updated:
Listed by:
Amy Lemoine 816-705-6907,
LPT REALTY, LLC 877-366-2213
Source: Stellar MLS,MLS#: O6443035 Originating MLS: Orlando Regional
Originating MLS: Orlando Regional
Facts & features
Interior
Bedrooms & bathrooms
- Bedrooms: 3
- Bathrooms: 2
- Full bathrooms: 2
Rooms
- Room types: Family Room, Dining Room, Living Room
Primary bedroom
- Features: Ceiling Fan(s), En Suite Bathroom, Makeup/Vanity Space, Walk-In Closet(s)
- Level: First
- Area: 208 Square Feet
- Dimensions: 13x16
Bedroom 2
- Features: Ceiling Fan(s), Built-in Closet
- Level: First
- Area: 136.5 Square Feet
- Dimensions: 10.5x13
Bedroom 3
- Features: Ceiling Fan(s), Walk-In Closet(s)
- Level: First
- Area: 136.5 Square Feet
- Dimensions: 10.5x13
Primary bathroom
- Features: Dual Sinks, Exhaust Fan, Garden Bath, Rain Shower Head, Tub With Shower, No Closet
- Level: First
- Area: 72 Square Feet
- Dimensions: 6x12
Bathroom 2
- Features: Dual Sinks, Exhaust Fan, Granite Counters, Tub With Shower, No Closet
- Level: First
- Area: 50 Square Feet
- Dimensions: 5x10
Balcony porch lanai
- Features: No Closet
- Level: First
- Area: 200 Square Feet
- Dimensions: 10x20
Dinette
- Features: No Closet
- Level: First
- Area: 66 Square Feet
- Dimensions: 6x11
Kitchen
- Features: Breakfast Bar, Pantry, Granite Counters, Stone Counters, No Closet
- Level: First
- Area: 168 Square Feet
- Dimensions: 10.5x16
Laundry
- Features: Built-In Shelving, Sink - Pedestal, No Closet
- Level: First
- Area: 45 Square Feet
- Dimensions: 6x7.5
Living room
- Features: No Closet
- Level: First
- Area: 224 Square Feet
- Dimensions: 14x16
Workshop
- Features: No Closet
- Level: First
- Area: 200 Square Feet
- Dimensions: 10x20
Heating
- Central, Electric
Cooling
- Central Air
Appliances
- Included: Dishwasher, Disposal, Dryer, Electric Water Heater, Exhaust Fan, Ice Maker, Microwave, Range, Refrigerator, Washer
- Laundry: Inside, Laundry Room
Features
- Ceiling Fan(s), Eating Space In Kitchen, High Ceilings, Living Room/Dining Room Combo, Open Floorplan, Primary Bedroom Main Floor, Split Bedroom, Stone Counters, Vaulted Ceiling(s), Walk-In Closet(s)
- Flooring: Ceramic Tile, Luxury Vinyl
- Doors: French Doors
- Windows: Skylight(s)
- Has fireplace: Yes
- Fireplace features: Living Room, Wood Burning
Interior area
- Total structure area: 2,482
- Total interior livable area: 1,788 sqft
Video & virtual tour
Property
Parking
- Total spaces: 2
- Parking features: Garage Door Opener
- Attached garage spaces: 2
Features
- Levels: One
- Stories: 1
- Patio & porch: Enclosed, Rear Porch, Screened
- Exterior features: Irrigation System, Storage
- Fencing: Wood
- Waterfront features: Lake, Lake Privileges
- Body of water: LAKE FAIRY
Lot
- Size: 10,195 Square Feet
- Features: Cul-De-Sac, Landscaped, Level
- Residential vegetation: Mature Landscaping, Trees/Landscaped
Details
- Additional structures: Shed(s)
- Parcel number: 0521305210D000190
- Zoning: LDR
- Special conditions: None
Construction
Type & style
- Home type: SingleFamily
- Architectural style: Florida
- Property subtype: Single Family Residence
Materials
- Block, Stone, Stucco
- Foundation: Slab
- Roof: Shingle
Condition
- New construction: No
- Year built: 1986
Utilities & green energy
- Sewer: Public Sewer
- Water: Public
- Utilities for property: BB/HS Internet Available, Cable Available, Electricity Connected, Public, Water Connected
Community & HOA
Community
- Features: Community Boat Ramp, Dock, Fishing, Lake, Water Access, Park, Tennis Court(s)
- Pet fee: $0 monthly
- Subdivision: COLUMBUS HARBOR
HOA
- Has HOA: Yes
- Amenities included: Park, Pickleball Court(s), Tennis Court(s)
- HOA fee: $25 monthly
- HOA name: Sharon Wesson
- HOA phone: 407-782-8600
Location
- Region: Longwood
Financial & listing details
- Price per square foot: $252/sqft
- Tax assessed value: $332,023
- Annual tax amount: $5,220
- Date on market: 9/18/2026
- Cumulative days on market: 28 days
- Listing terms: Cash,Conventional,FHA,VA Loan
- Ownership: Fee Simple
- Total actual rent: 0
- Electric utility on property: Yes
- Road surface type: Paved
Estimated market value
$446,600
$424,000 - $469,000
$2,347/mo
Price history
| Date | Event | Price |
|---|---|---|
| 9/26/2026 | Pending sale | $449,900$252/sqft |
Source:  Stellar MLS #O6443035 Report a problem Stellar MLS #O6443035 Report a problem | ||
| 9/18/2026 | Listed for sale | $449,900+167.8%$252/sqft |
Source: Stellar MLS #O6443035 Report a problem | ||
| 5/2/2018 | Sold | $168,000+46.1%$94/sqft |
Source: Public Record Report a problem | ||
| 12/1/1994 | Sold | $115,000$64/sqft |
Source: Public Record Report a problem | ||
Public tax history
| Year | Property taxes | Tax assessment |
|---|---|---|
| 2025 | $5,221 +10% | $314,632 +10% |
| 2024 | $4,745 +9.5% | $286,029 +10% |
| 2023 | $4,334 +6.5% | $260,026 +10% |
| 2022 | $4,069 +15.3% | $236,387 +10% |
| 2021 | $3,528 +0.5% | $214,897 +1.2% |
| 2020 | $3,511 +6.3% | $212,275 +7.7% |
| 2019 | $3,301 | $197,083 +3.6% |
| 2018 | $3,301 +2.4% | $190,169 +38.8% |
| 2017 | $3,222 +94.8% | $137,037 +1.4% |
| 2016 | $1,654 -3.5% | $135,158 +1.4% |
| 2015 | $1,714 | $133,285 +0.8% |
| 2014 | $1,714 -0.9% | $132,227 +1.5% |
| 2013 | $1,730 +6.9% | $130,273 +1.7% |
| 2012 | $1,619 +5.2% | $128,095 +3% |
| 2011 | $1,538 +1.3% | $124,364 +1.5% |
| 2010 | $1,519 +4.6% | $122,526 +2.7% |
| 2009 | $1,453 +3.3% | $119,305 +0.1% |
| 2008 | $1,407 -10.5% | $119,186 +3% |
| 2007 | $1,571 -2.6% | $115,715 +2.5% |
| 2006 | $1,613 +2.4% | $112,893 +3% |
| 2005 | $1,575 +1.1% | $109,605 +3% |
| 2004 | $1,558 +2.9% | $106,413 +1.9% |
| 2003 | $1,514 +1.7% | $104,429 +2.4% |
| 2002 | $1,489 +3.1% | $101,981 +4.6% |
| 2000 | $1,444 | $97,451 |
Find assessor info on the county website
Monthly payment
Est. payment
Payment breakdown
Explore the cost of this home by adjusting the details. Changes won't be saved.Climate risks
Neighborhood: 32750


Similar homes
- $475,0003 bd2 ba1.6k sqft106 POPLAR PLACE, LONGWOOD, FL 32750For Sale
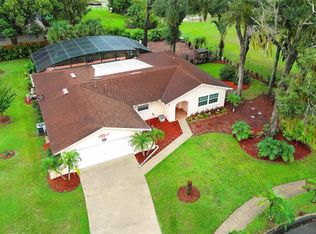
 MLS ID #O6447892, Kris Santullo, FLORIDA HOME TEAM REALTY LLC. Stellar MLS
 - $419,9003 bd2 ba1.8k sqft1641 STANLEY STREET, LONGWOOD, FL 32750For Sale
 MLS ID #O6445667, Daniel Robinson, HOUWZER INC. Stellar MLS
 - $399,0004 bd2 ba1.4k sqft252 W PALMETTO AVENUE, LONGWOOD, FL 32750For Sale
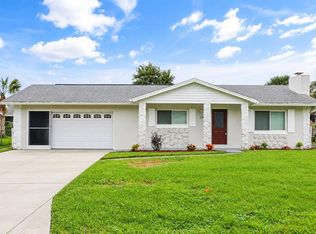 MLS ID #O6448521, James Broadus, DIVERSIFIED REALTY HOLDINGS. Stellar MLS
 - $416,9003 bd2 ba1.8k sqft790 SILHOUETTE COURT, LONGWOOD, FL 32750For Sale
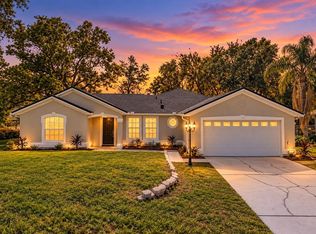 MLS ID #O6430760, Rosa Hernandez, LA ROSA REALTY CW PROPERTIES L. Stellar MLS
 - $465,0004 bd2 ba1.9k sqft154 CITRUS TREE LANE, LONGWOOD, FL 32750For SaleMLS ID #O6448725, Thomas Nickley, Jr, KELLER WILLIAMS REALTY AT THE PARKS. Stellar MLS
- $434,0003 bd2 ba1.8k sqft991 ROLLING OAKS COVE, ALTAMONTE SPRINGS, FL 32701For SaleMLS ID #O6447773, May Martinez, SOUTHERN HERITAGE REALTY, INC. Stellar MLS
- $419,0004 bd2 ba2.2k sqft812 MARAVAL COURT, LONGWOOD, FL 32750For SaleMLS ID #O6444815, Shadi Tamimi, SET HOMES REALTY LLC. Stellar MLS
- $350,0003 bd2 ba1.1k sqft720 GEORGIA AVENUE, LONGWOOD, FL 32750For SaleMLS ID #S5158731, Robert Micha Medrano Diaz, Sr, ROBERT MICHAEL & COMPANY INC.. Stellar MLS
- $375,0003 bd3 ba1.8k sqft520 E MAGNOLIA AVENUE, LONGWOOD, FL 32750For SaleMLS ID #O6440972, Ancizar Alzate, EXP REALTY LLC. Stellar MLS
- $499,9004 bd3 ba2.2k sqft615 CAMBRIDGE COURT, LONGWOOD, FL 32750For SaleMLS ID #G5118522, Ryan Heitman, ERA GRIZZARD REAL ESTATE. Stellar MLS
- $410,0003 bd2 ba1.6k sqft575 TIBERON COVE ROAD, LONGWOOD, FL 32750For SaleMLS ID #O6404289, Candace Garber, TRUDEALS REALTY CORP. Stellar MLS
- $394,9003 bd2 ba1.4k sqft1051 ALAMEDA DRIVE, LONGWOOD, FL 32750For SaleMLS ID #O6445816, Mariana Cisneros, PREMIUM PROPERTIES R.E SERVICE. Stellar MLS
- $489,9004 bd4 ba2.2k sqft966 LONGWOOD CLUB PLACE, LONGWOOD, FL 32750For SaleMLS ID #O6440989, Heather Unger, PA, ACME REAL ESTATE FLORIDA LLC. Stellar MLS
- $390,0003 bd2 ba1.4k sqft990 WAVERLY DRIVE, LONGWOOD, FL 32750For SaleMLS ID #O6442217, Andrea Aylett-Hosch, PINEAPPLE PLACE REALTY, LLC. Stellar MLS
- $399,5004 bd2 ba1.4k sqft530 GEORGIA AVENUE, LONGWOOD, FL 32750For SaleMLS ID #O6437375, Mario Zendeli, COMPASS FLORIDA LLC. Stellar MLS
- $370,0003 bd2 ba1.4k sqft880 Seminole Ave, Longwood, FL 32750For Sale
 MLS ID #1229713, Neeza Gomez, RE/MAX Signature. DBAMLS
 - $429,9003 bd2 ba1.5k sqft301 MAGNOLIA STREET, ALTAMONTE SPRINGS, FL 32701For SaleMLS ID #O6452152, Alicia Diaz, LPT REALTY, LLC. Stellar MLS
- $474,9004 bd2 ba2k sqft954 NIBLICK DRIVE, CASSELBERRY, FL 32707For SaleMLS ID #O6434276, Suzanne Dickson LLC, EXP REALTY LLC. Stellar MLS
- $464,0003 bd3 ba2k sqft1319 QUINTUPLET DRIVE, CASSELBERRY, FL 32707For SaleMLS ID #OM733377, Jennifer Rountree, EXP REALTY LLC. Stellar MLS
- $514,0004 bd2 ba2k sqft154 OAKMONT RESERVE CIRCLE, LONGWOOD, FL 32750For SaleMLS ID #O6440507, Todd Schroth, PA, EXP REALTY LLC. Stellar MLS
